

45 Rue Audubon
Port-Cartier
Port-Cartier
$585 000
Bungalow for sale

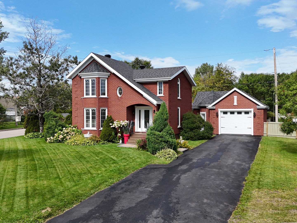
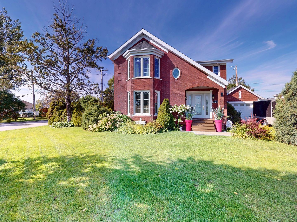
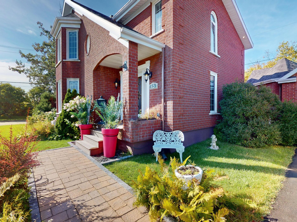
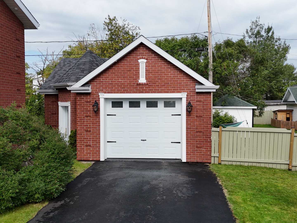
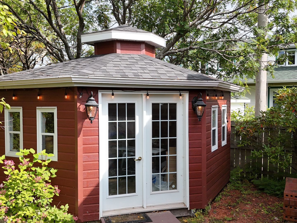
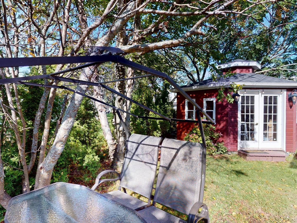
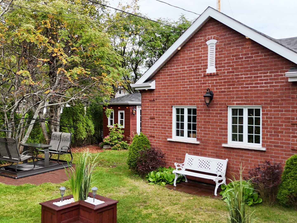
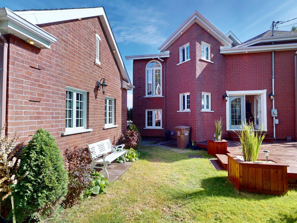
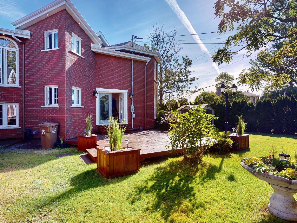
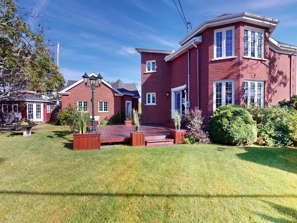
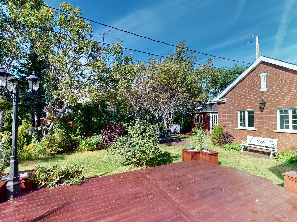
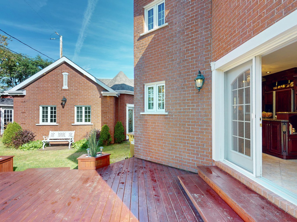
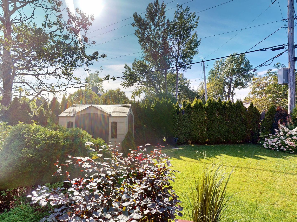
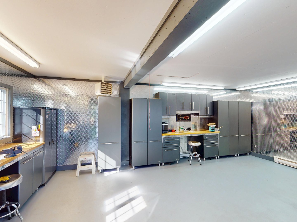
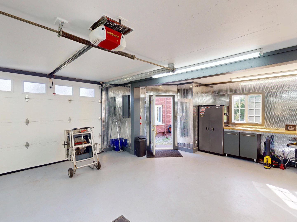
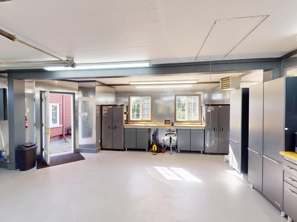
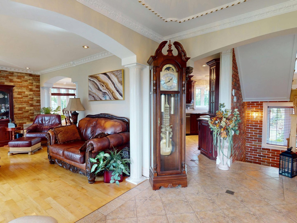
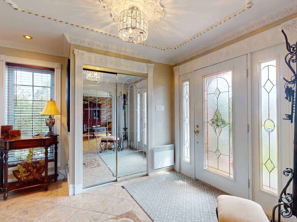
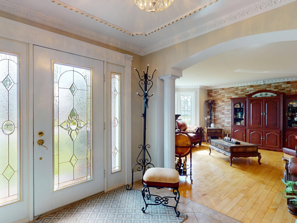
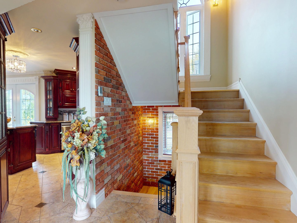
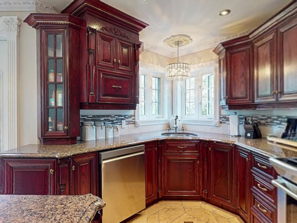
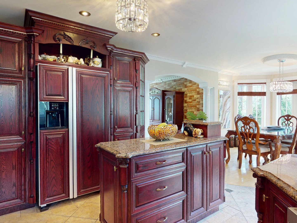
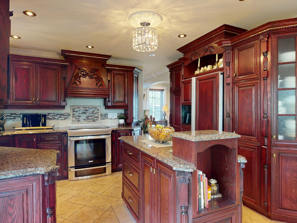
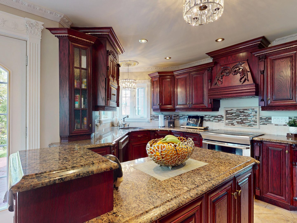
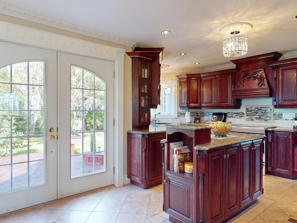
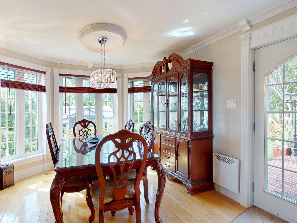
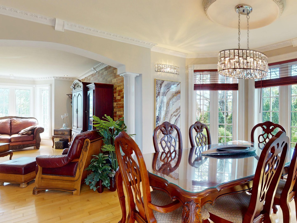
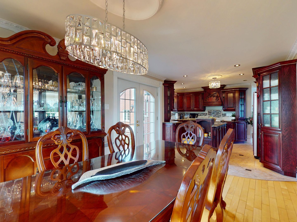
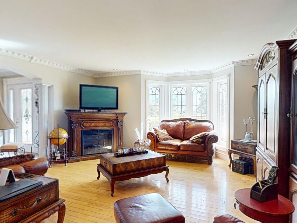
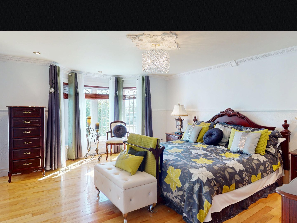
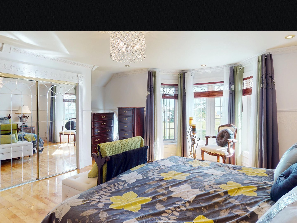
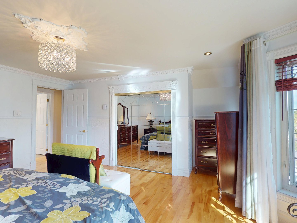
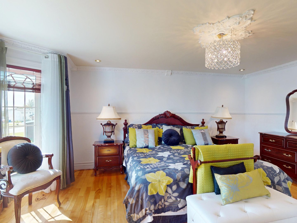
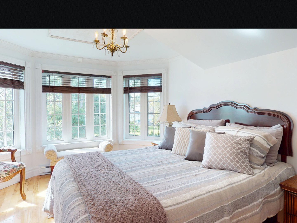
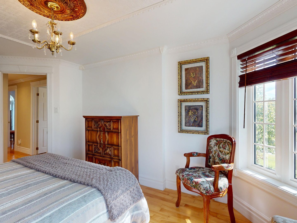
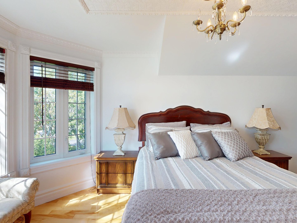
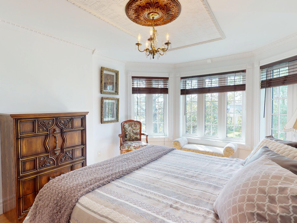
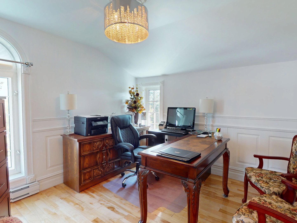
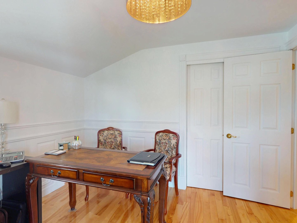
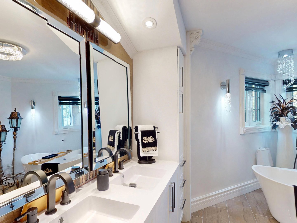
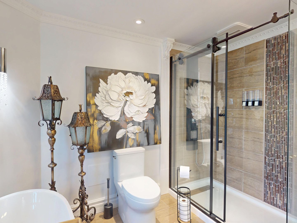
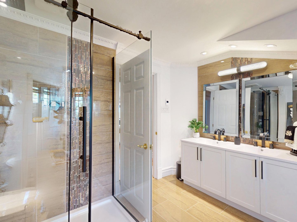
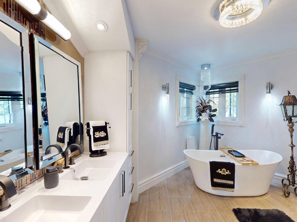
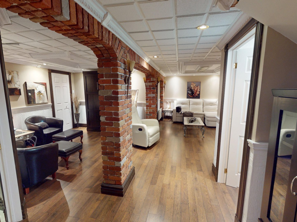
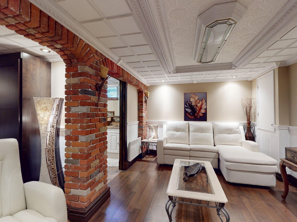
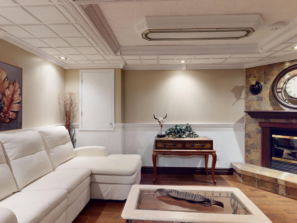
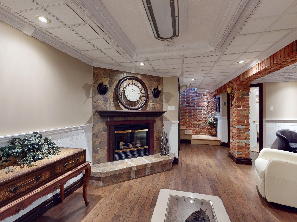
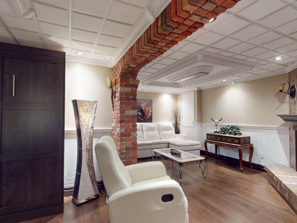
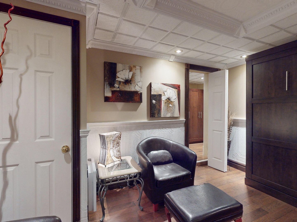
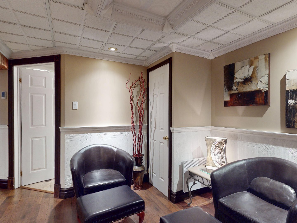
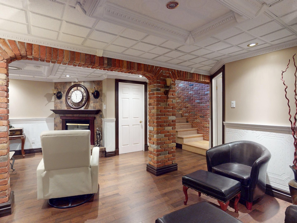
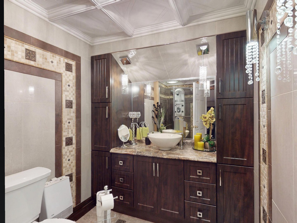
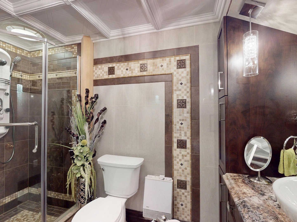
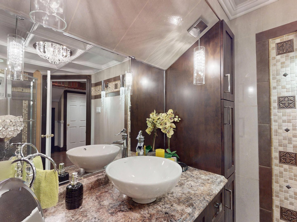
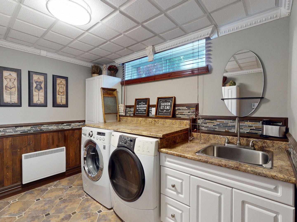
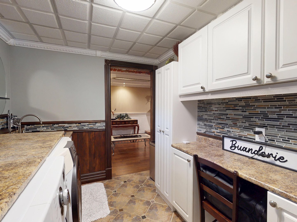
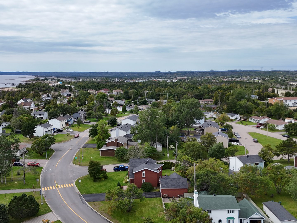
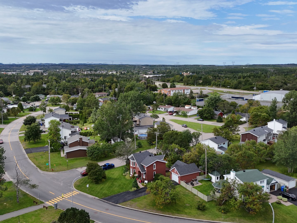
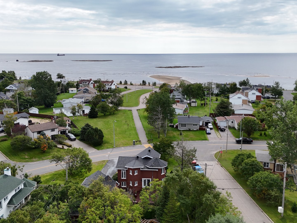
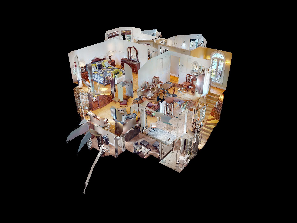
It's difficult to put into just a few words the quality you'll find throughout this Port-Cartier property! The home has been extensively renovated and upgraded using quality materials, from the brick on all four sides of both the house and garage to the smallest details of the interior finishes. You'll enjoy plenty of natural sunlight throughout the day, especially in the beautifully landscaped and private backyard. And for all you garage lovers, beware... you may never want to go back inside the house! This garage is that well designed and equipped! A picture is worth a thousand words... so take the 3D tour and discover it for yourself!
2
3
3024sq. ft.
757.3m2
Presented by

Marc Pelletier
Certified Residential and Commercial Real Estate Broker, DA

Martin Blanchette
Residential Real Estate Broker

Joanne Cloutier
Residential and Commercial Real Estate Broker
Building
Heating system
Space heating baseboards
Water supply
Municipality
Heating energy
Electricity
Windows
PVC
Foundation
Poured concrete
Garage
Detached
Bathroom / Washroom
Seperate shower
Basement
6 feet and over, Finished basement
Sewage system
Municipal sewer
Window type
Crank handle
Built in
1960
Dimensions
36ft x 28ft
Land
Driveway
Asphalt
Landscaping
Landscape
Siding
Brick
Proximity
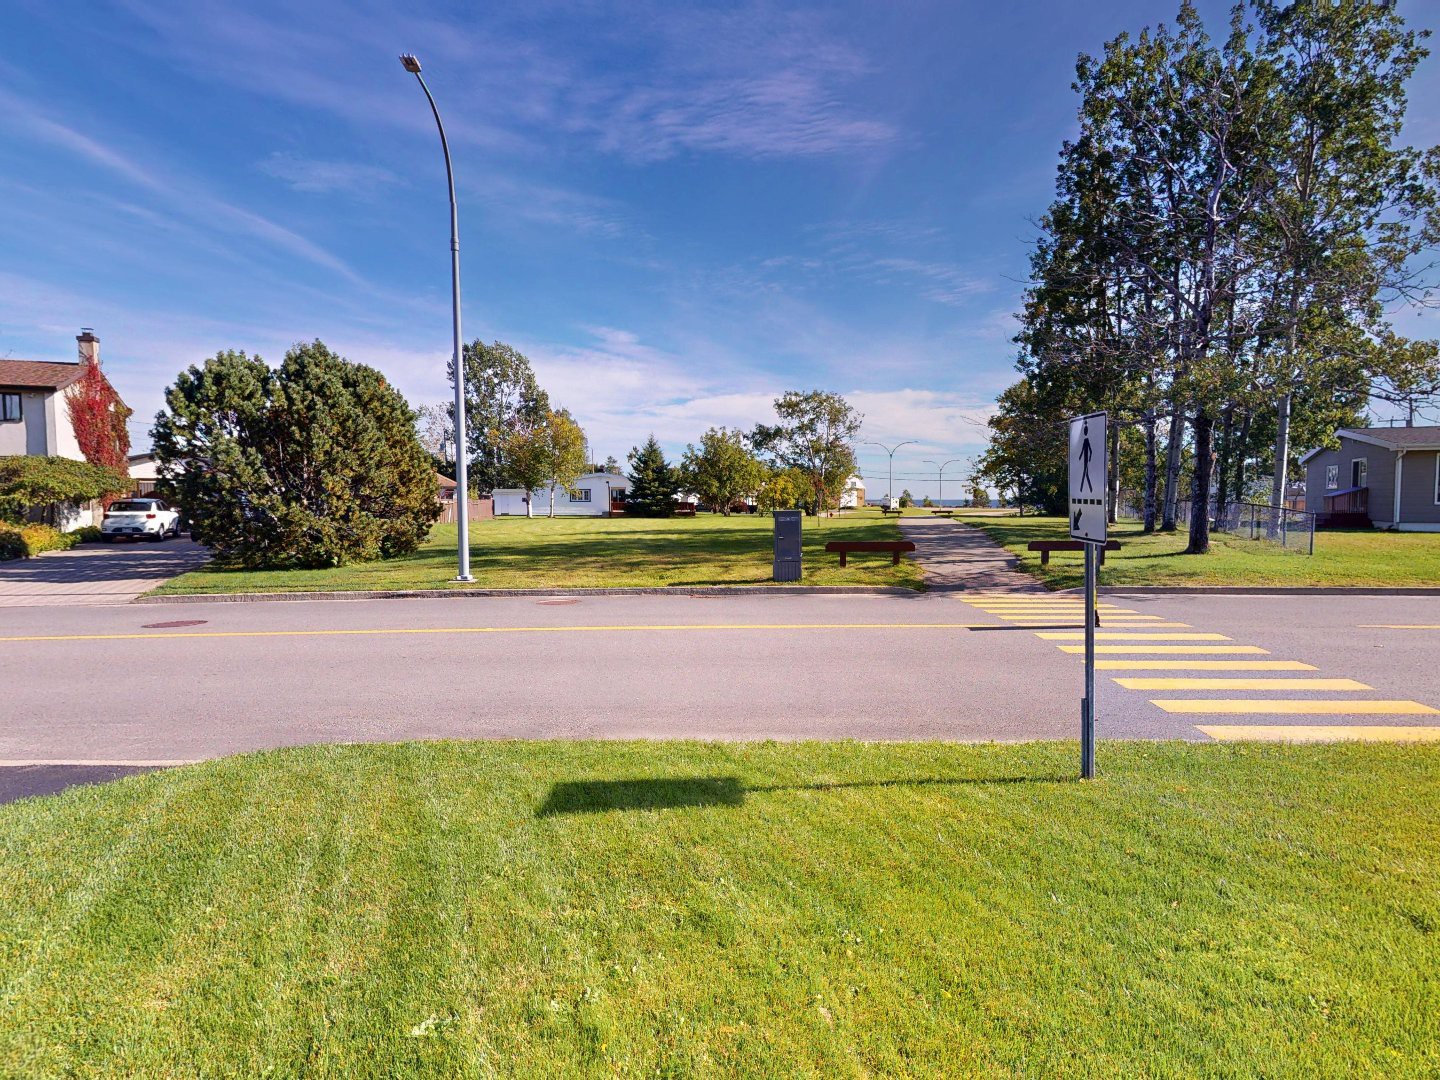
Bicycle path, Daycare centre, Elementary school, Park - green area
Parking
Garage(1), Outdoor(4)
Roofing
Asphalt shingles
Topography
Flat
Dimensions
54.89m x 13.79m
Other specs
Distinctive features
Street corner
Zoning
Residential
Evaluation
Evaluated in 2026
45 Rue Audubon , Port-Cartier
25634364
Rooms
Room
Level
Flooring
Informations
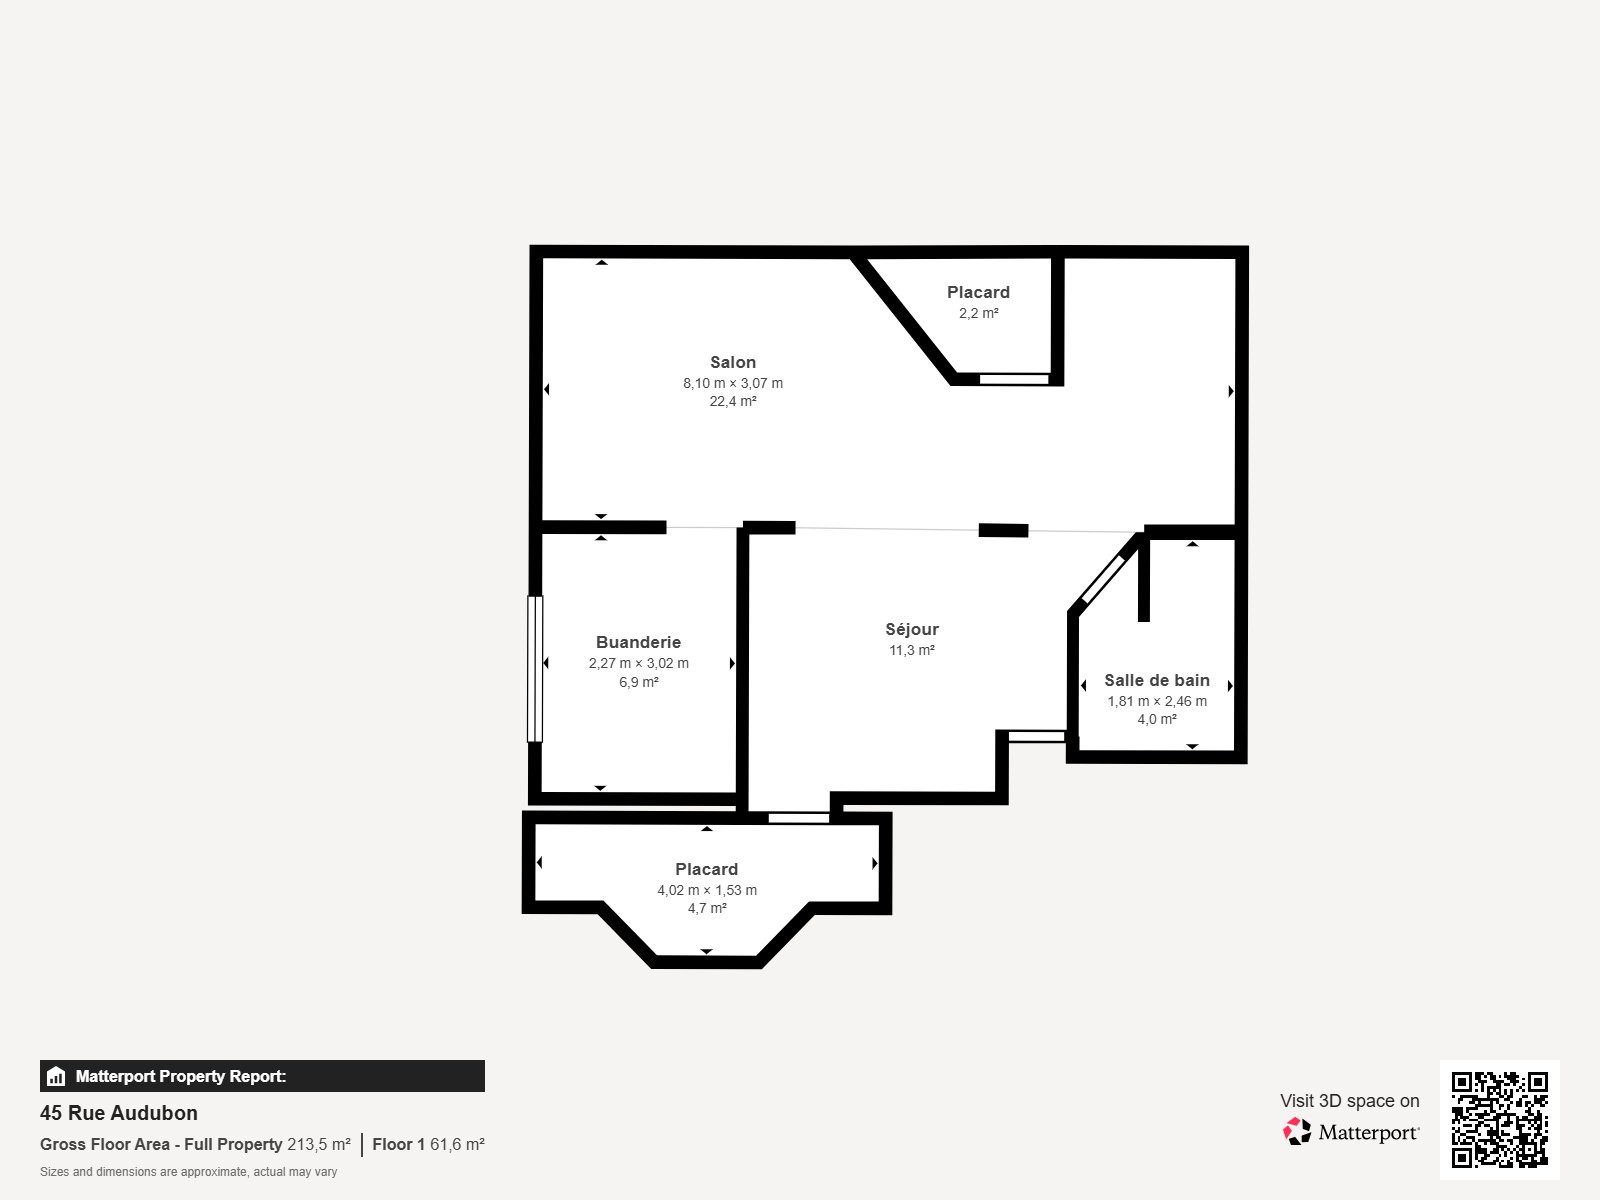
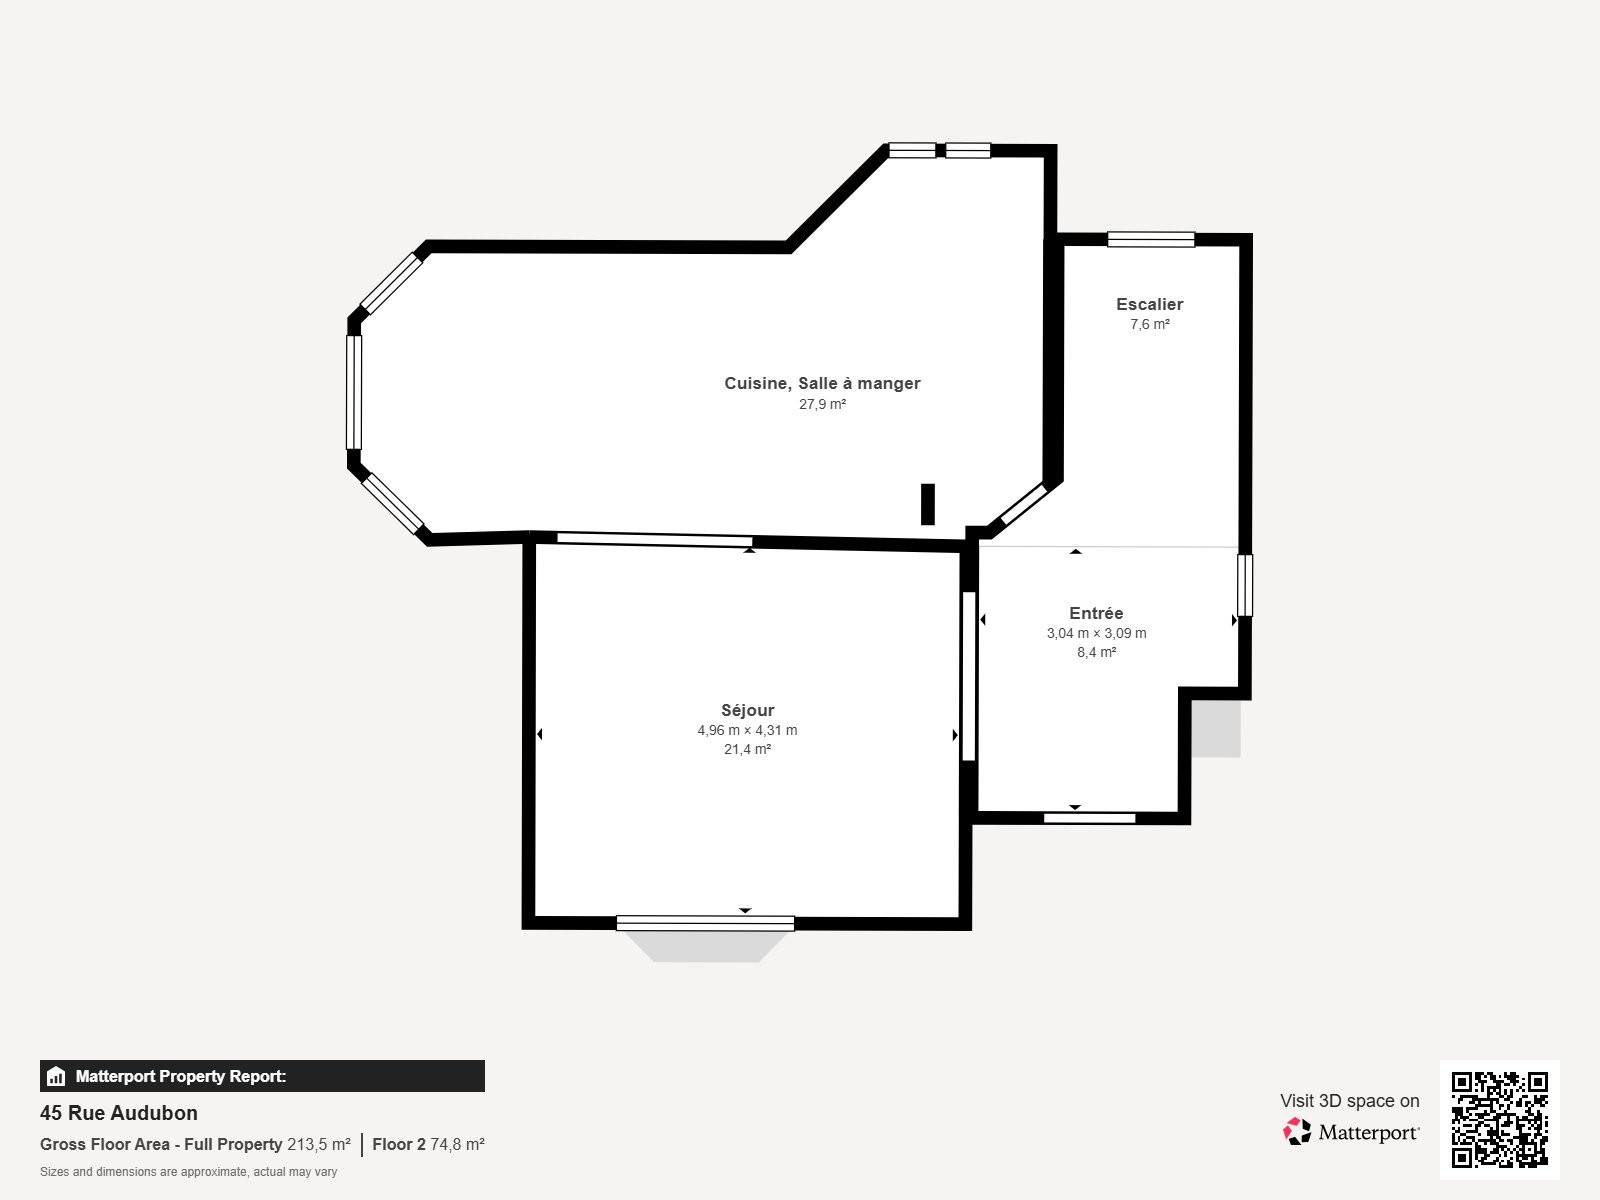
Hallway(7.7x11.2 ft.)
1st level/Ground floor
Ceramic tiles
Dining room(10.2x10.8 ft.)
1st level/Ground floor
Wood
Kitchen(16.2x10.8 ft.)
1st level/Ground floor
Ceramic tiles
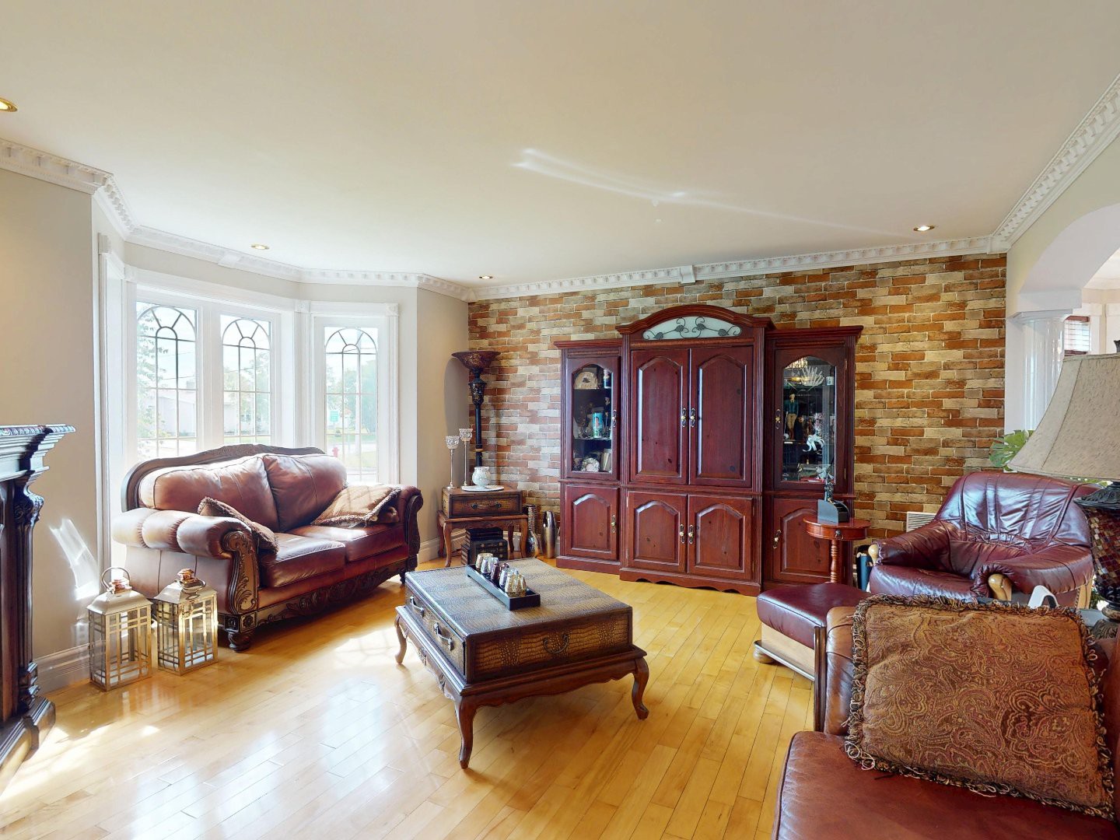
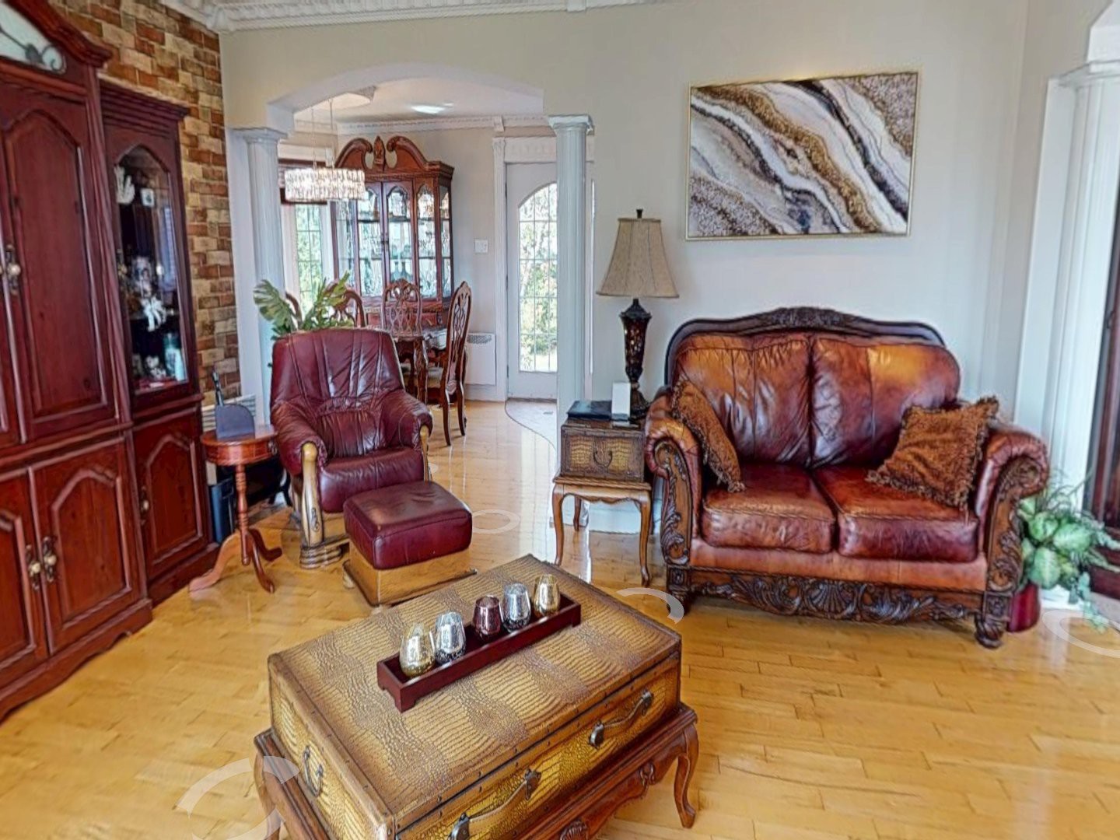
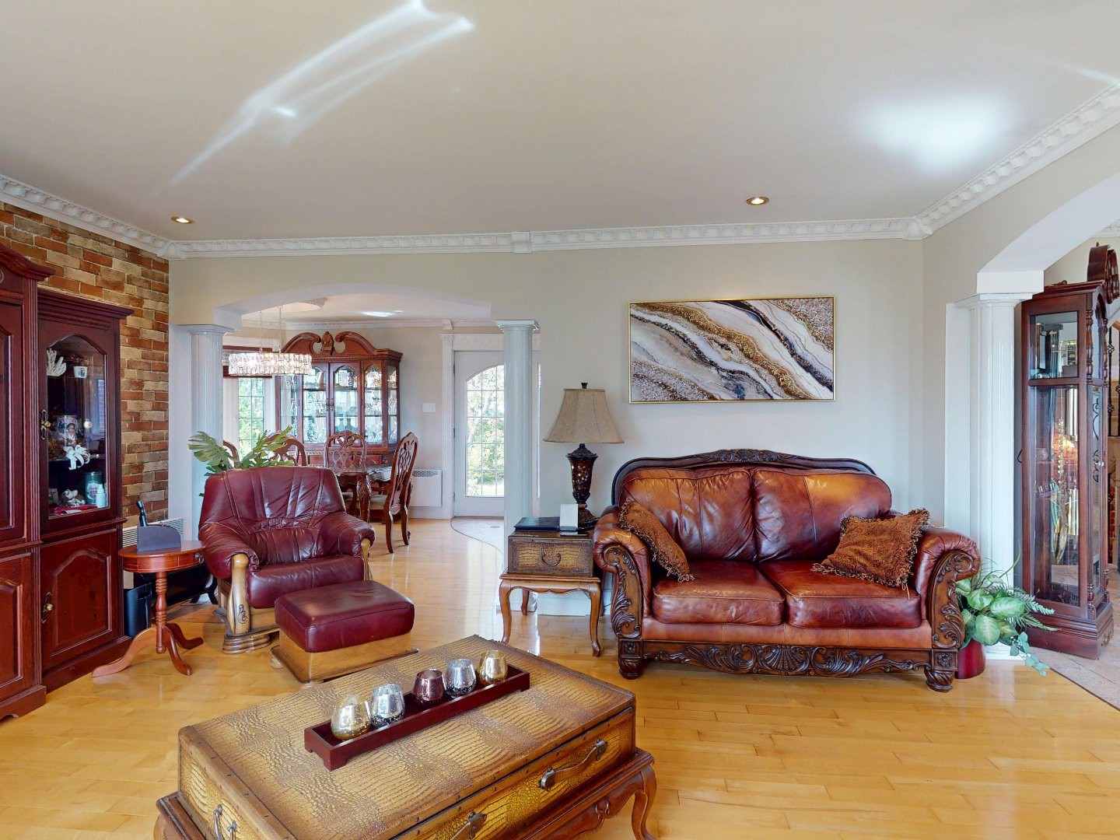
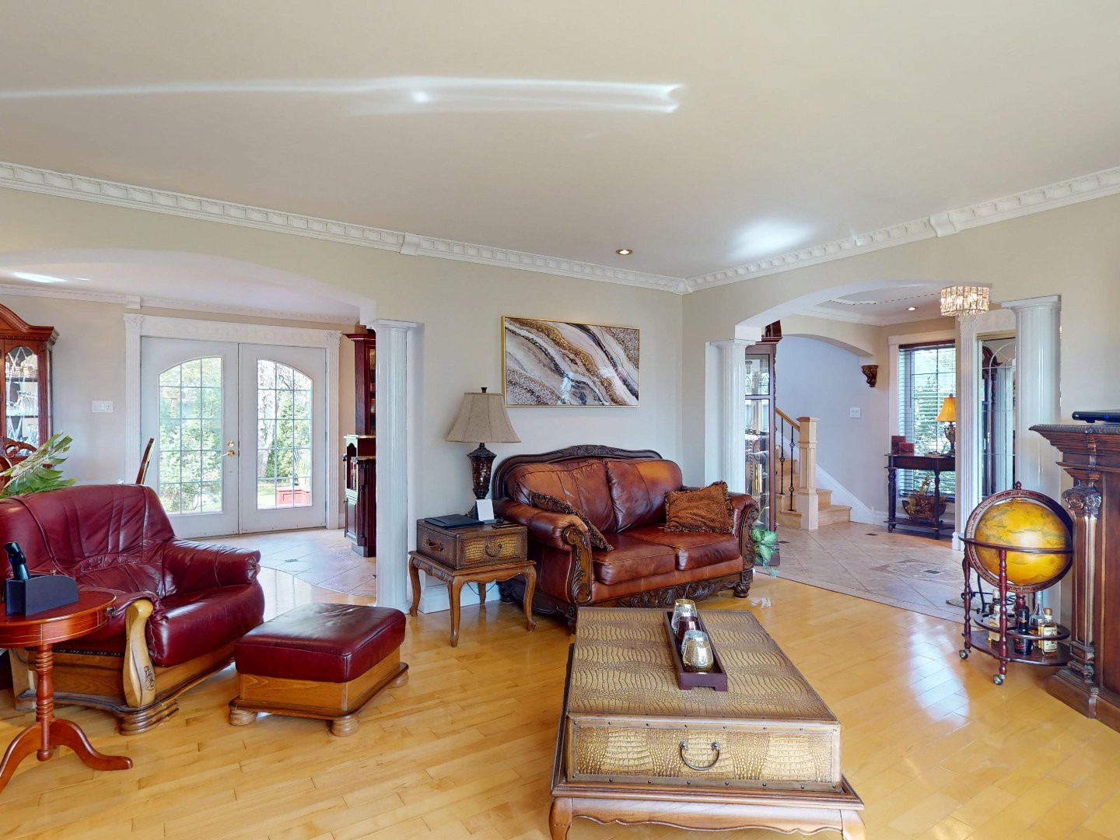
Living room(25.1x13.9 ft.)
1st level/Ground floor
Wood
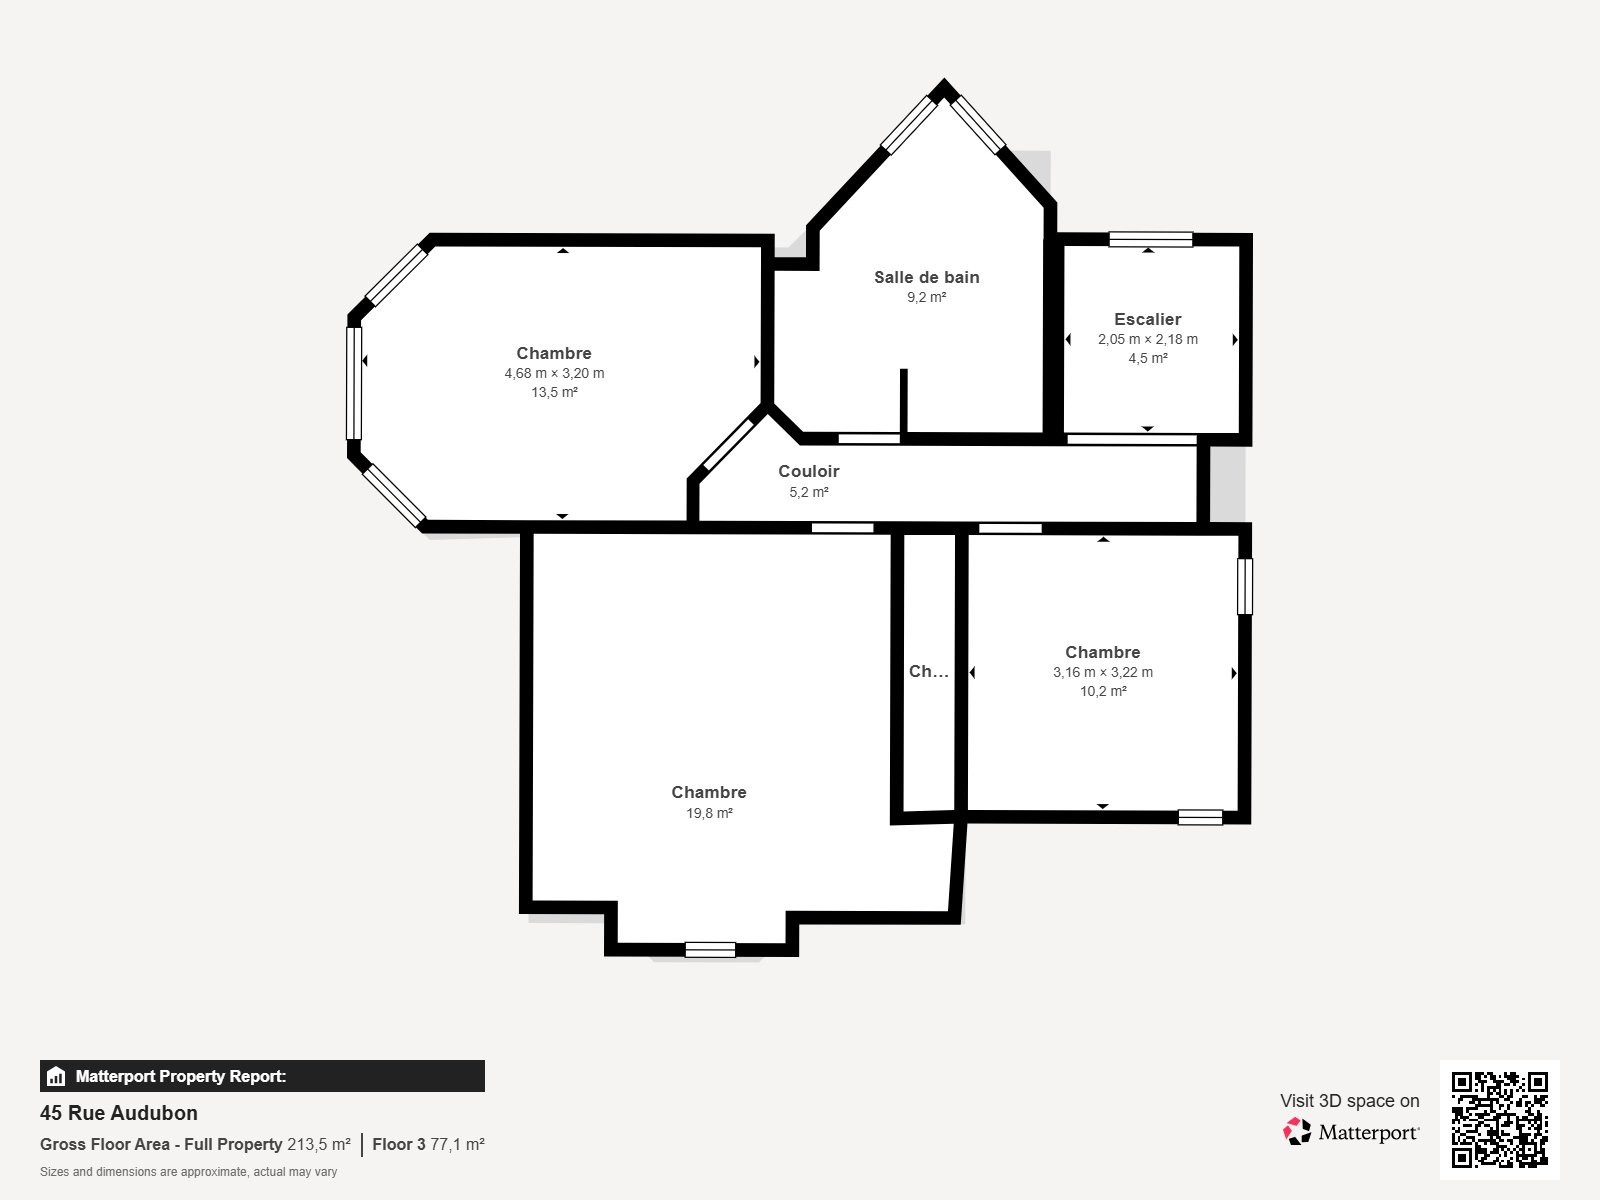
Primary bedroom(13.8x14.5 ft.)
2nd floor
Wood
Bedroom(11.8x10.5 ft.)
2nd floor
Wood
Bedroom(10.4x10.6 ft.)
2nd floor
Wood
Bathroom(10.4x12 ft.)
2nd floor
Ceramic tiles
Family room(16.10x10.3 ft.)
Basement
Floating floor
Bathroom(5.11x9.6 ft.)
Basement
Ceramic tiles
Laundry room(7.6x9.9 ft.)
Basement
Ceramic tiles
Storage(12.11x5.5 ft.)
Basement
Floating floor
Storage(10x4.8 ft.)
Basement
Floating floor
45 Rue Audubon , Port-Cartier
25634364
Photos
45 Rue Audubon , Port-Cartier
25634364
Photos
45 Rue Audubon , Port-Cartier
25634364
Photos
45 Rue Audubon , Port-Cartier
25634364
Photos
45 Rue Audubon , Port-Cartier
25634364
Photos
45 Rue Audubon , Port-Cartier
25634364
