

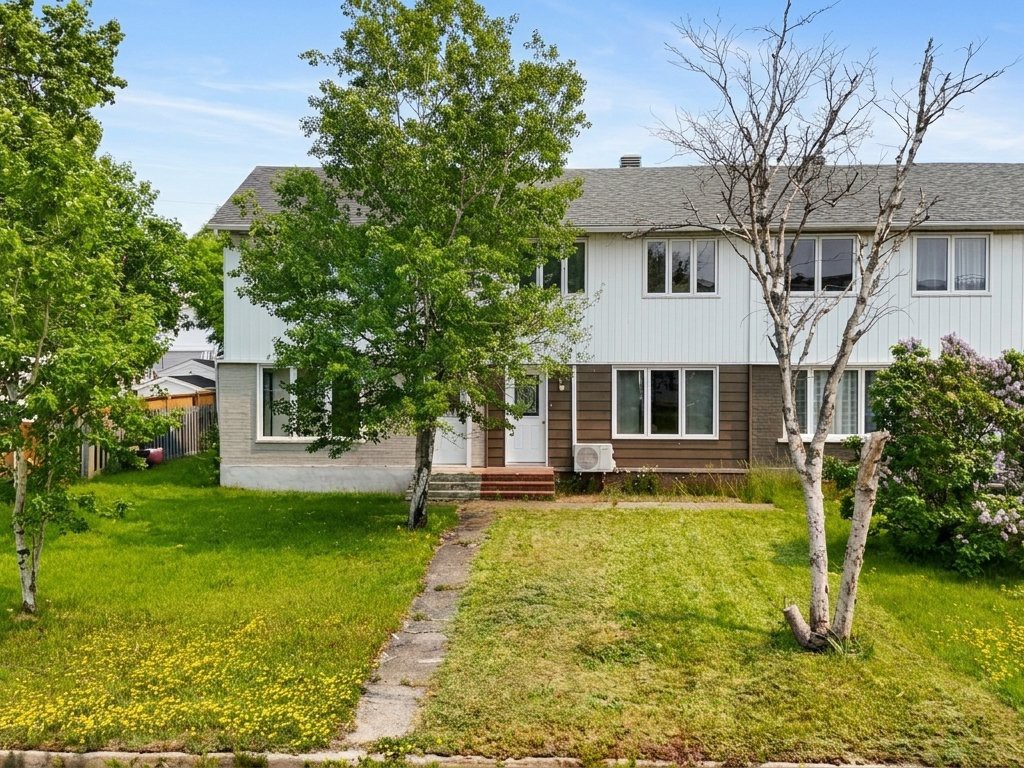
18 Rue des Habitations-Basques
Sept-Îles
Sept-Îles
$239 000
Two or more storey for sale
1+1
3
5.5m x 9m
157.9m2
Presented by

Joanne Cloutier
Residential and Commercial Real Estate Broker

Marc Pelletier
Certified Residential and Commercial Real Estate Broker, DA

Martin Blanchette
Residential Real Estate Broker
Building
Cupboard
Melamine
Heating system
Space heating baseboards
Water supply
Municipality
Heating energy
Electricity
Windows
PVC
Foundation
Poured concrete
Basement
6 feet and over, Partially finished
Sewage system
Municipal sewer
Window type
Crank handle
Built in
1960
Dimensions
5.5m x 9m
Land
Driveway
Asphalt
Siding
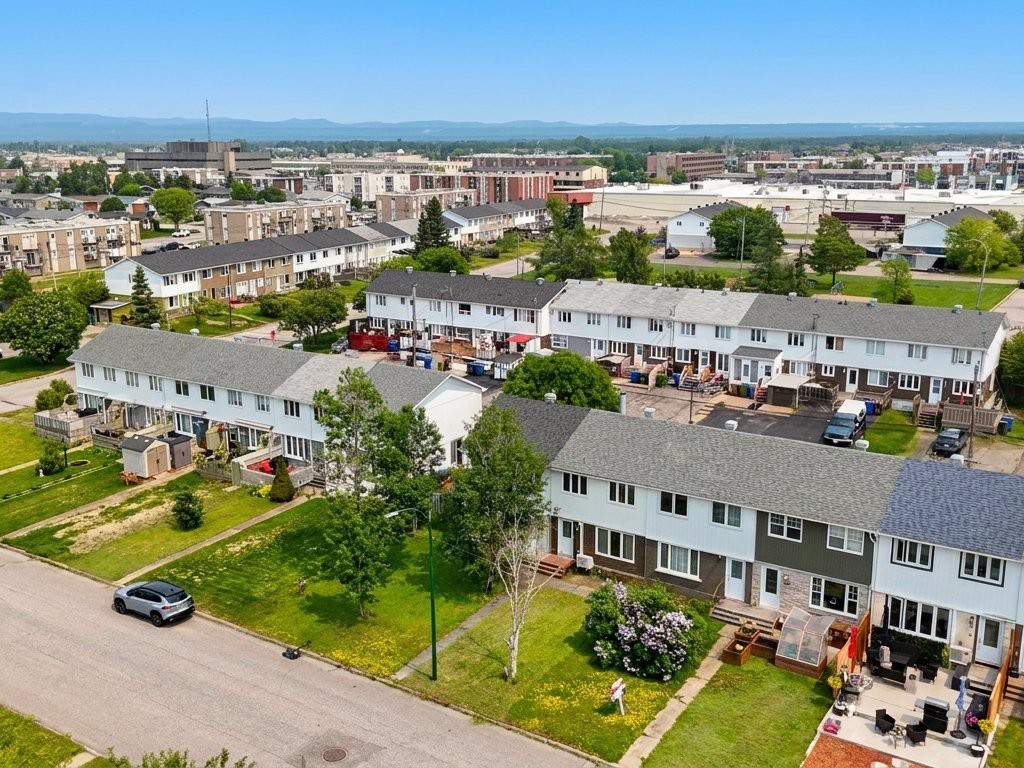
Brick, Vinyl
Proximity
Bicycle path, Daycare centre, Elementary school, Hospital, Park - green area
Parking
Outdoor(2)
Roofing
Asphalt shingles
Dimensions
5.52m x 28.6m
Other specs
Zoning
Residential
Evaluation
Evaluated in 2026
Financial
Evaluation
Building
$132 400
Land
$26 700
Total
$159 100
Costs
Energy cost
$1 610
Municipal Taxes
$1 972
School taxes
$105
Total
$3 687
18 Rue des Habitations-Basques , Sept-Îles
9364898
Rooms
Room
Level
Flooring
Informations
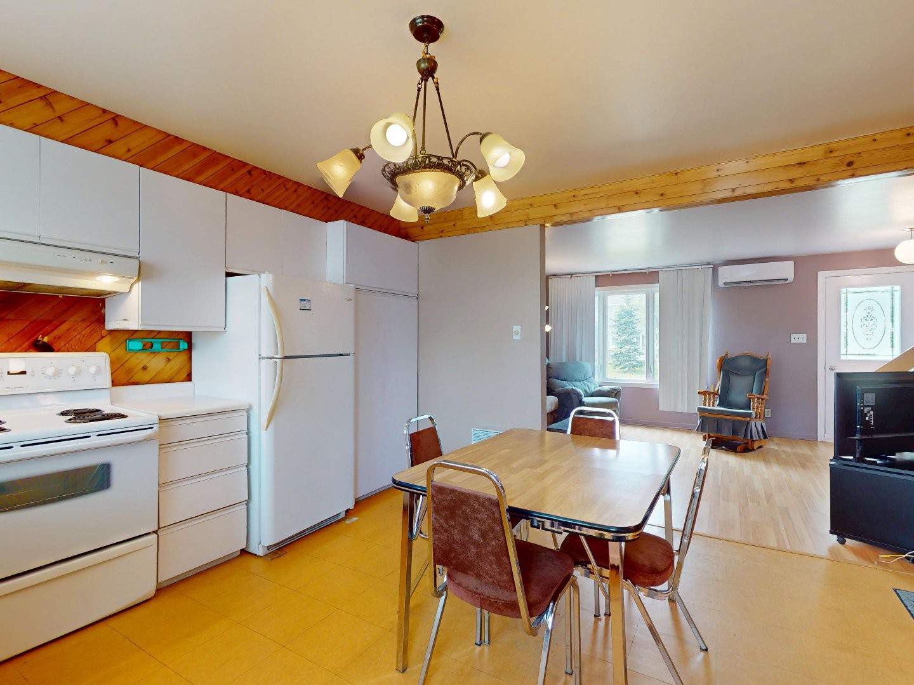
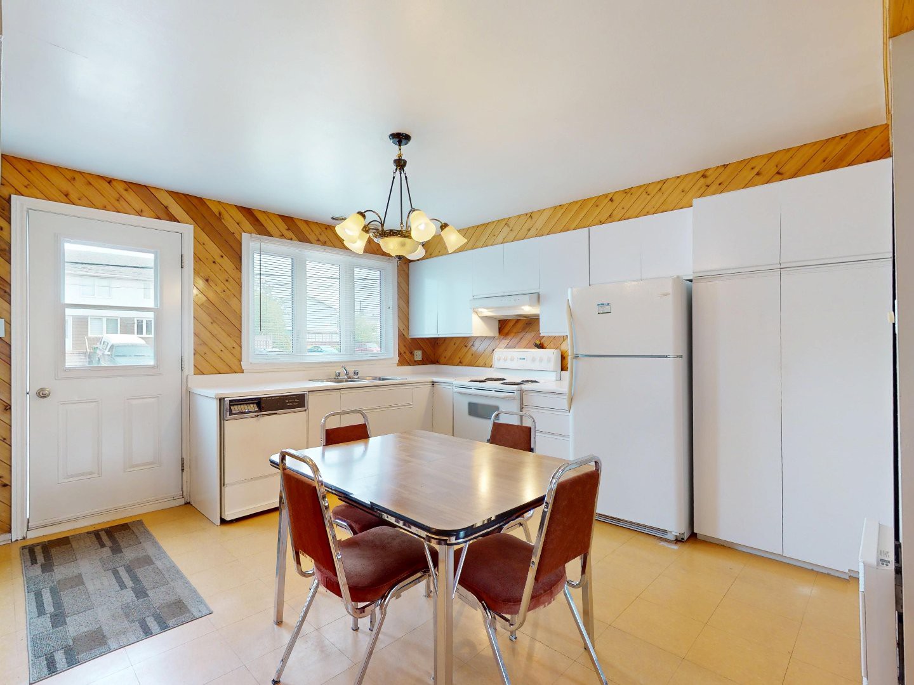
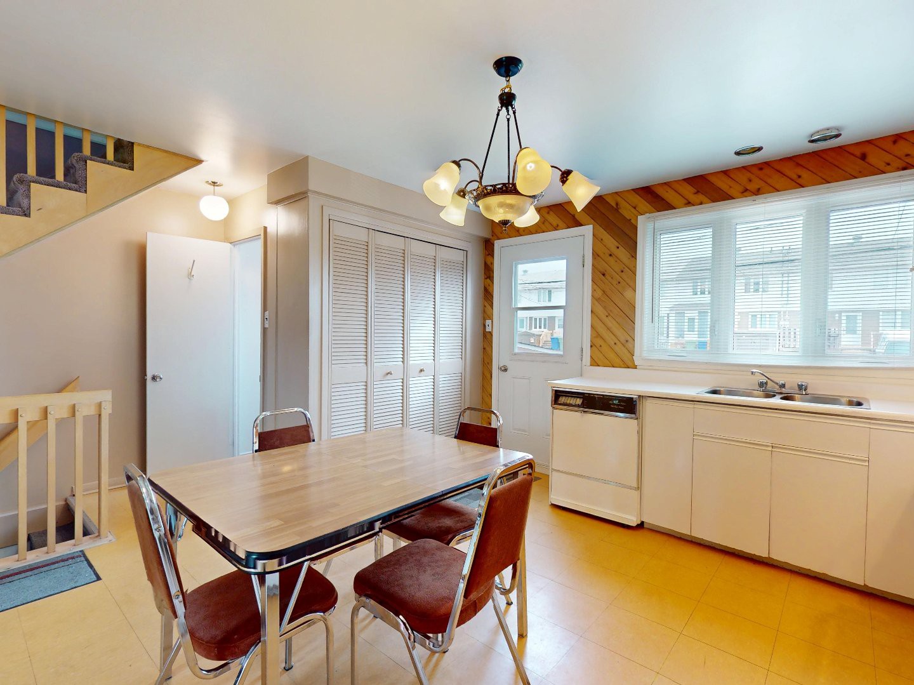
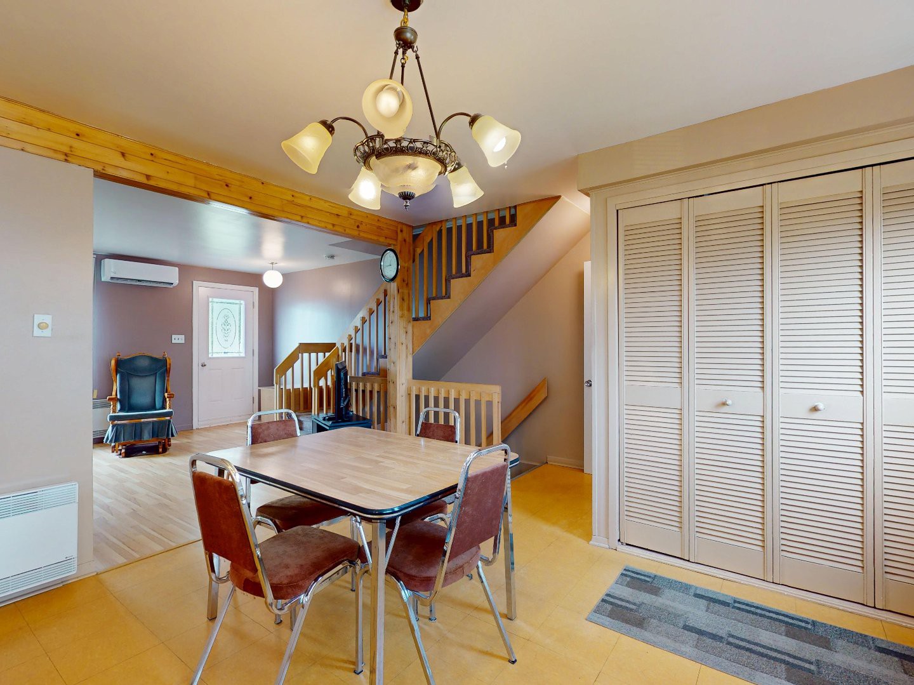
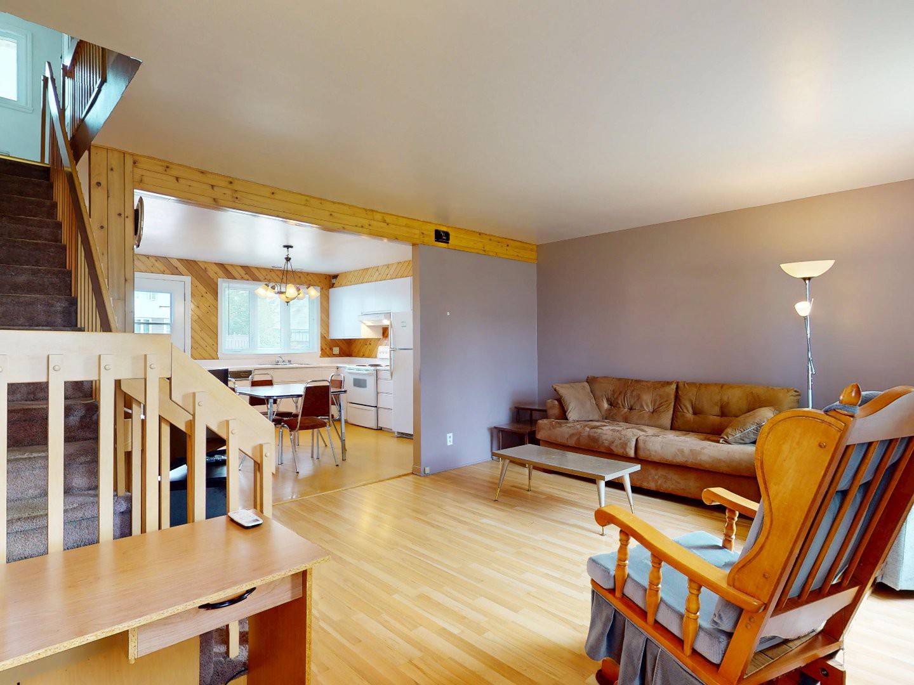
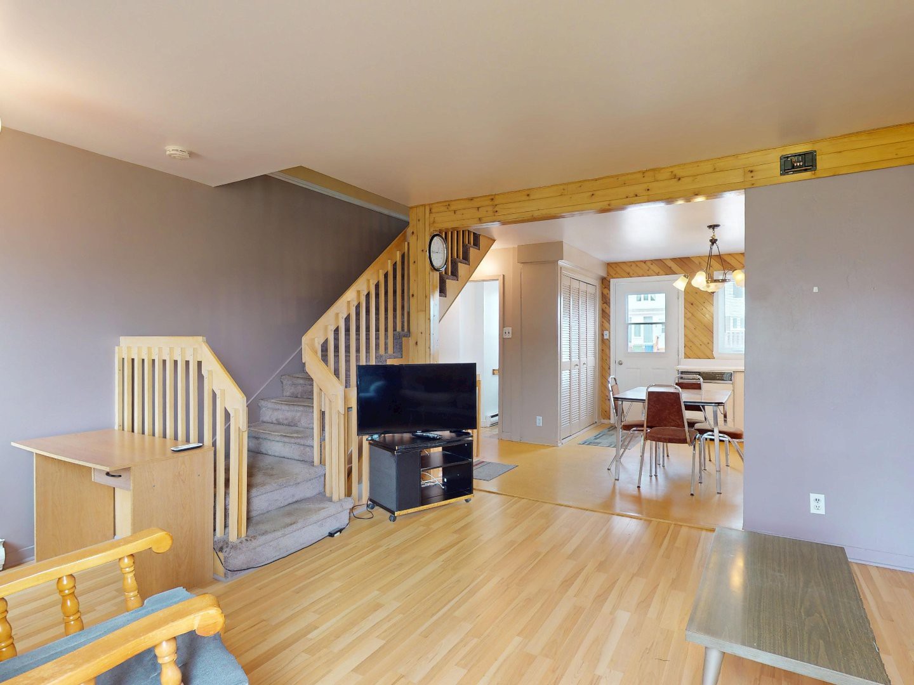
Kitchen(12.4x12.11 ft.)
1st level/Ground floor
Tiles
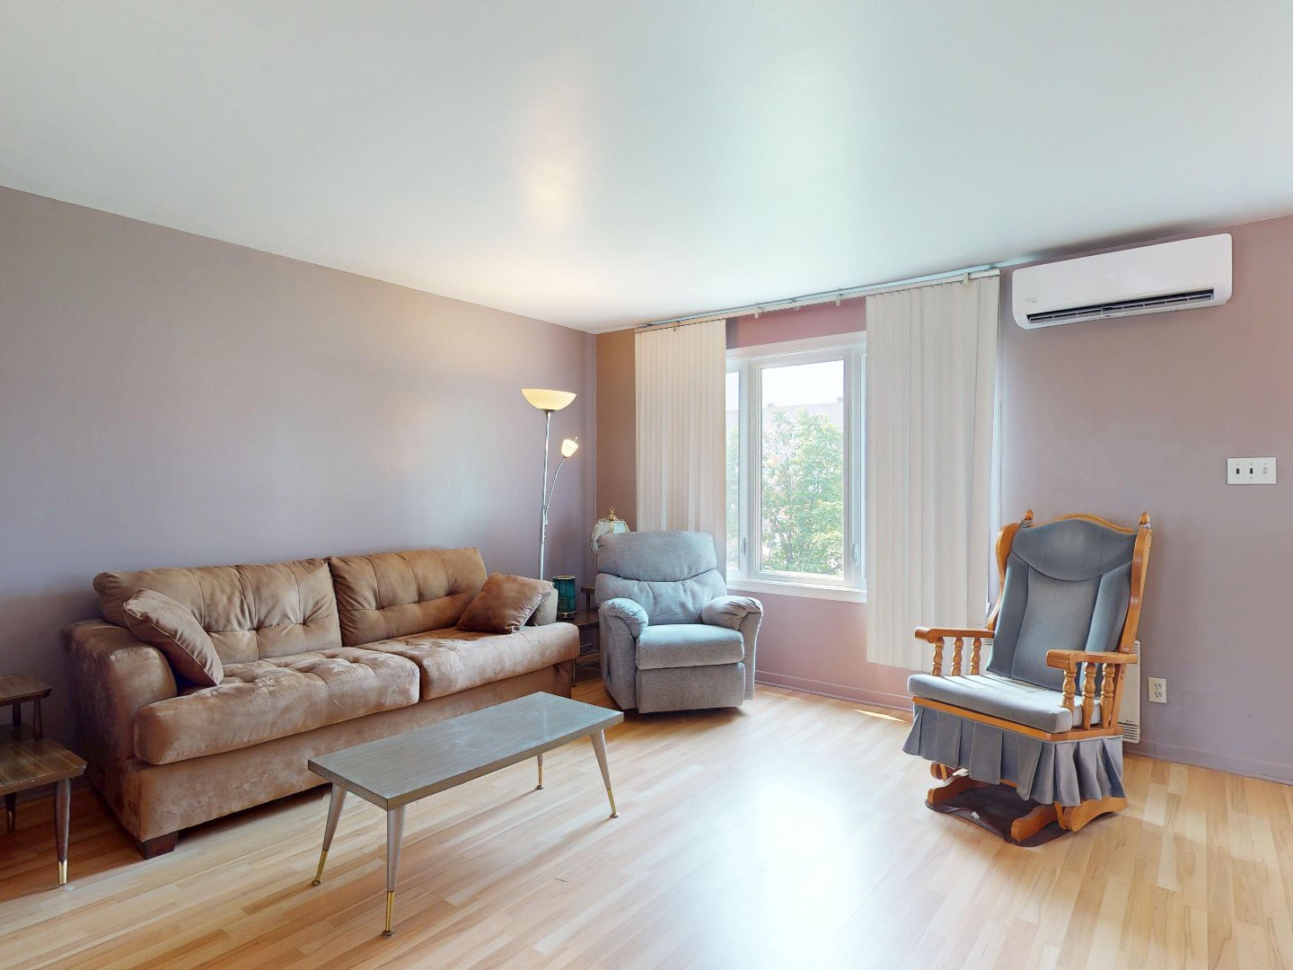
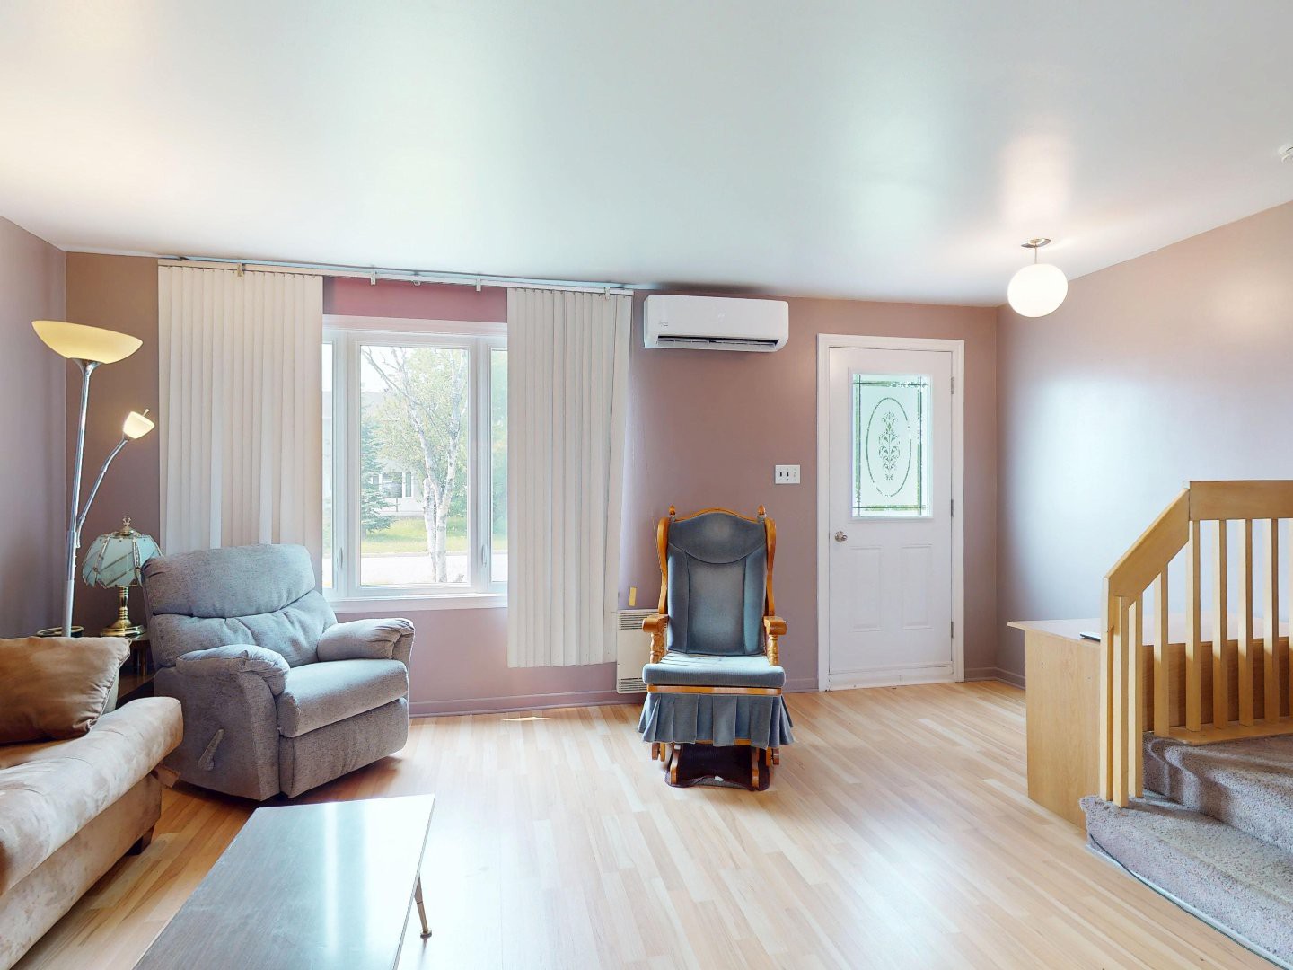
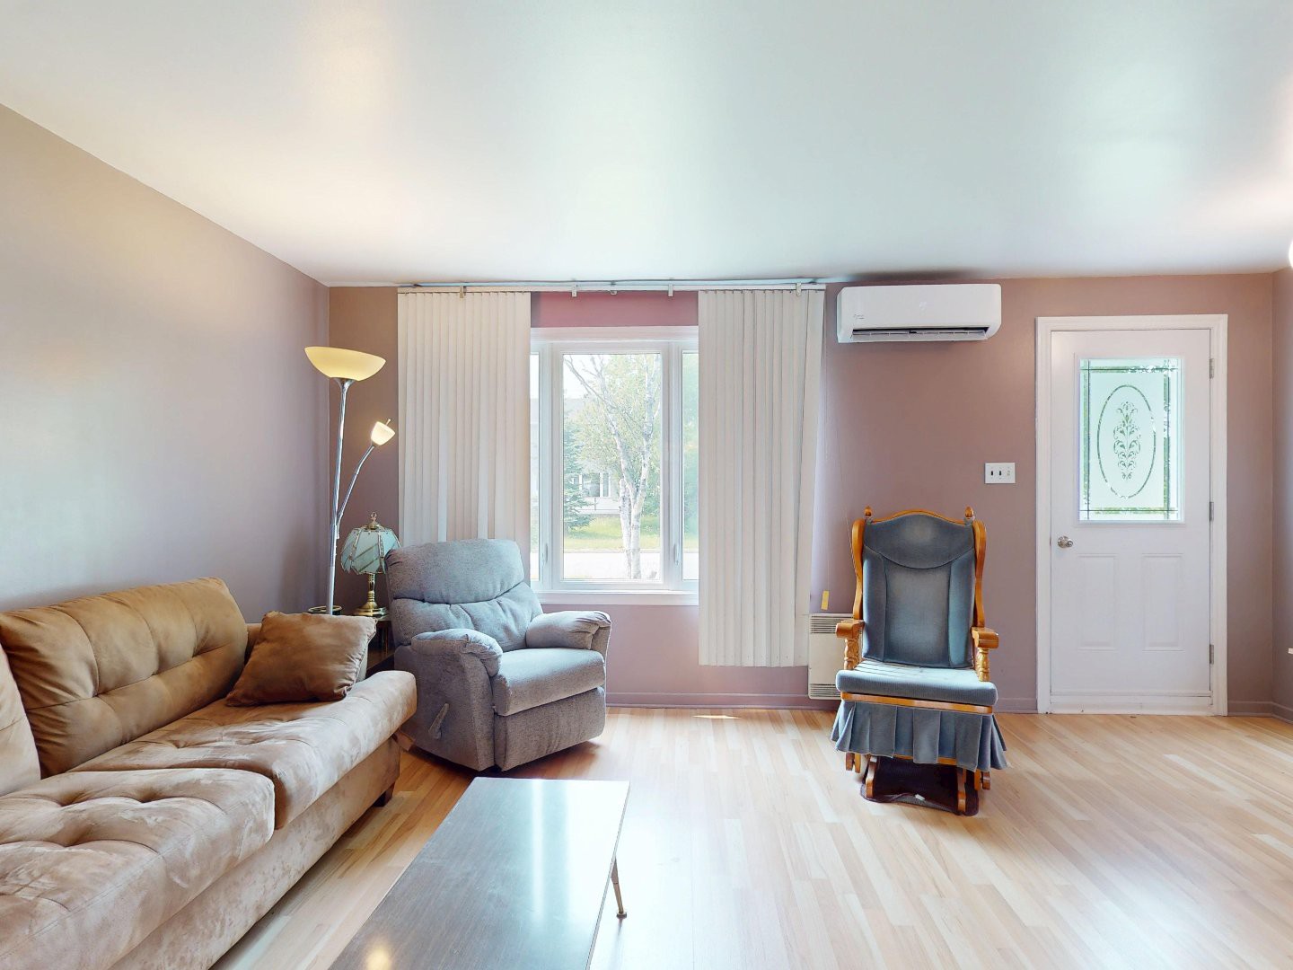
Living room(14.1x12.11 ft.)
1st level/Ground floor
Floating floor
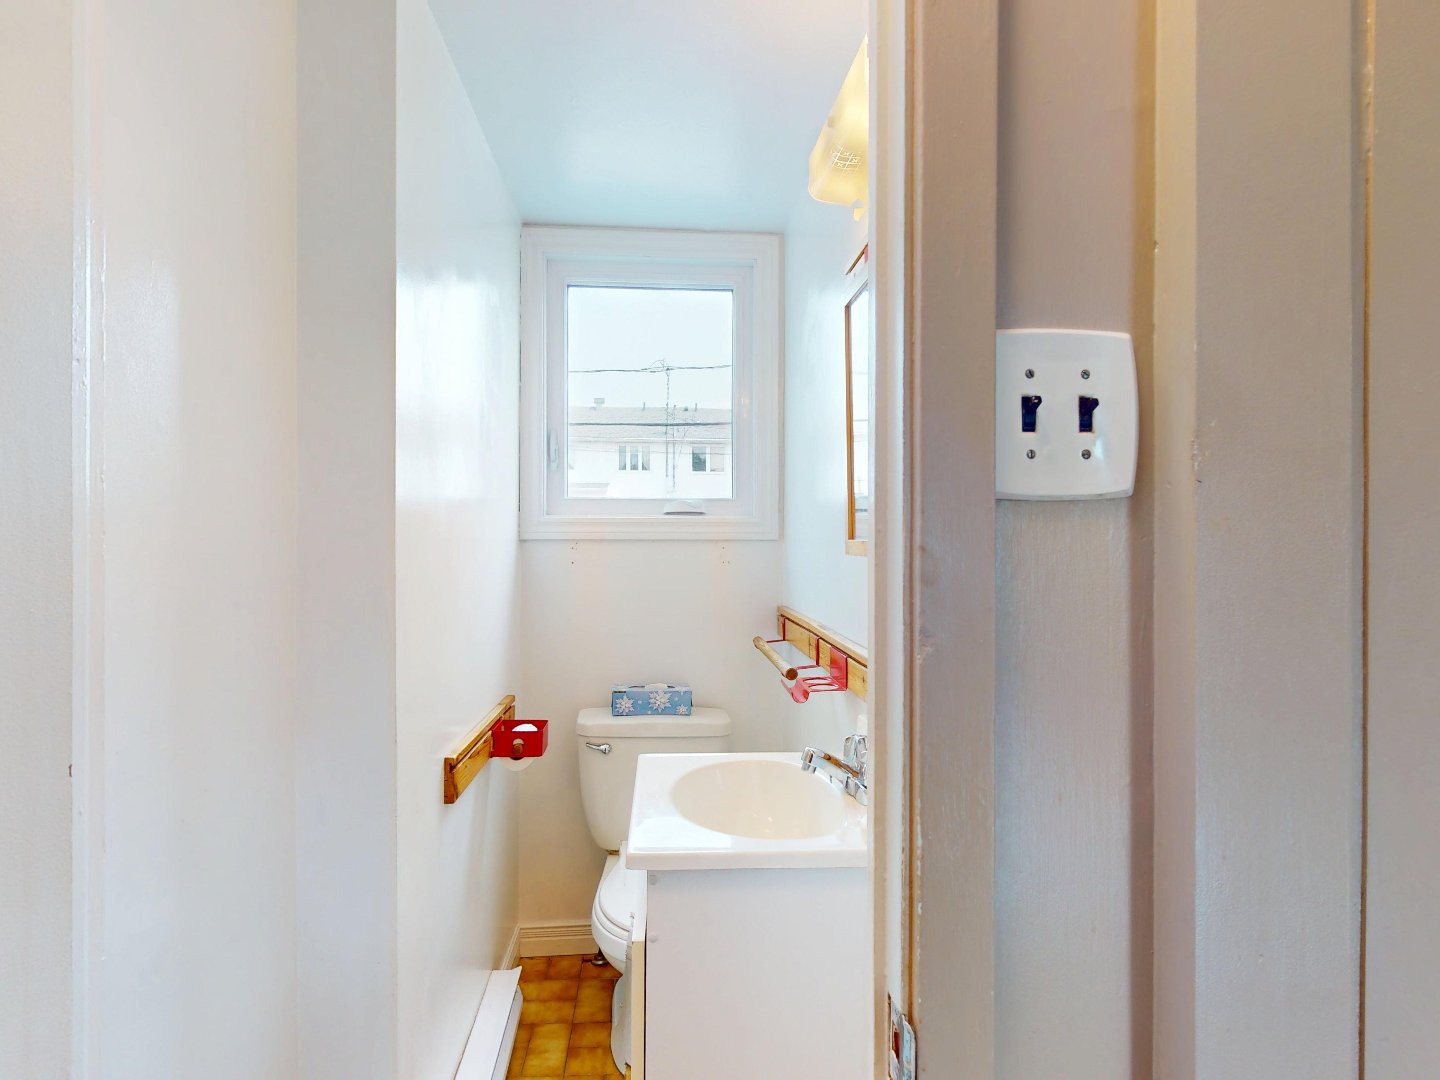
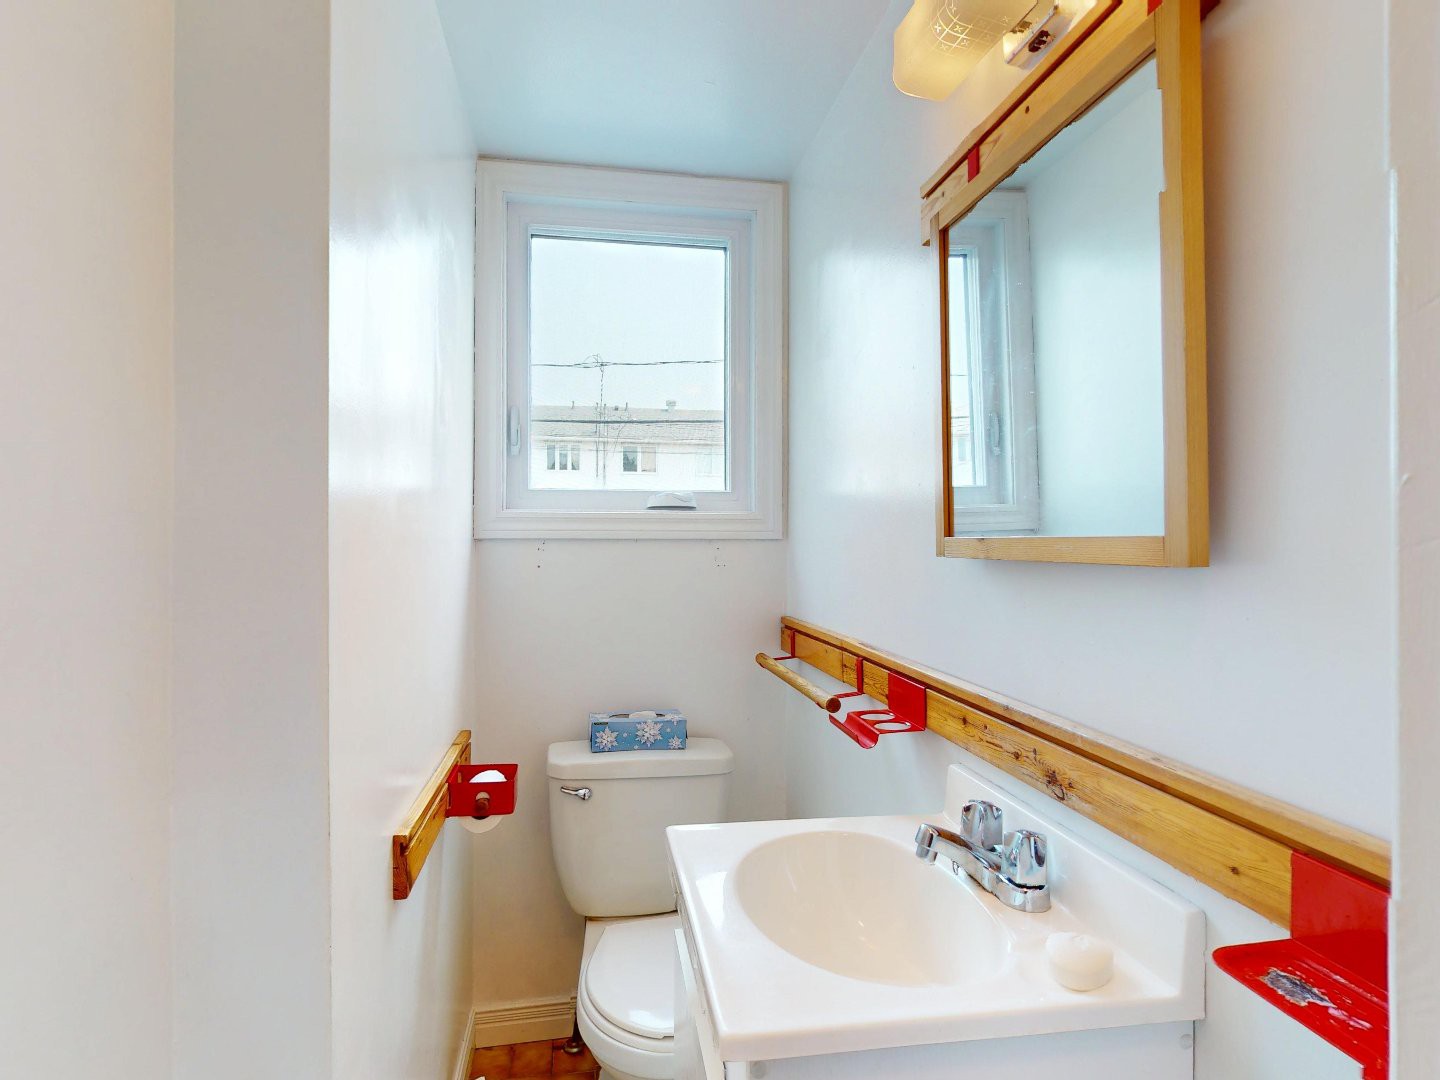
Washroom(2.7x5.11 ft.)
1st level/Ground floor
Ceramic tiles
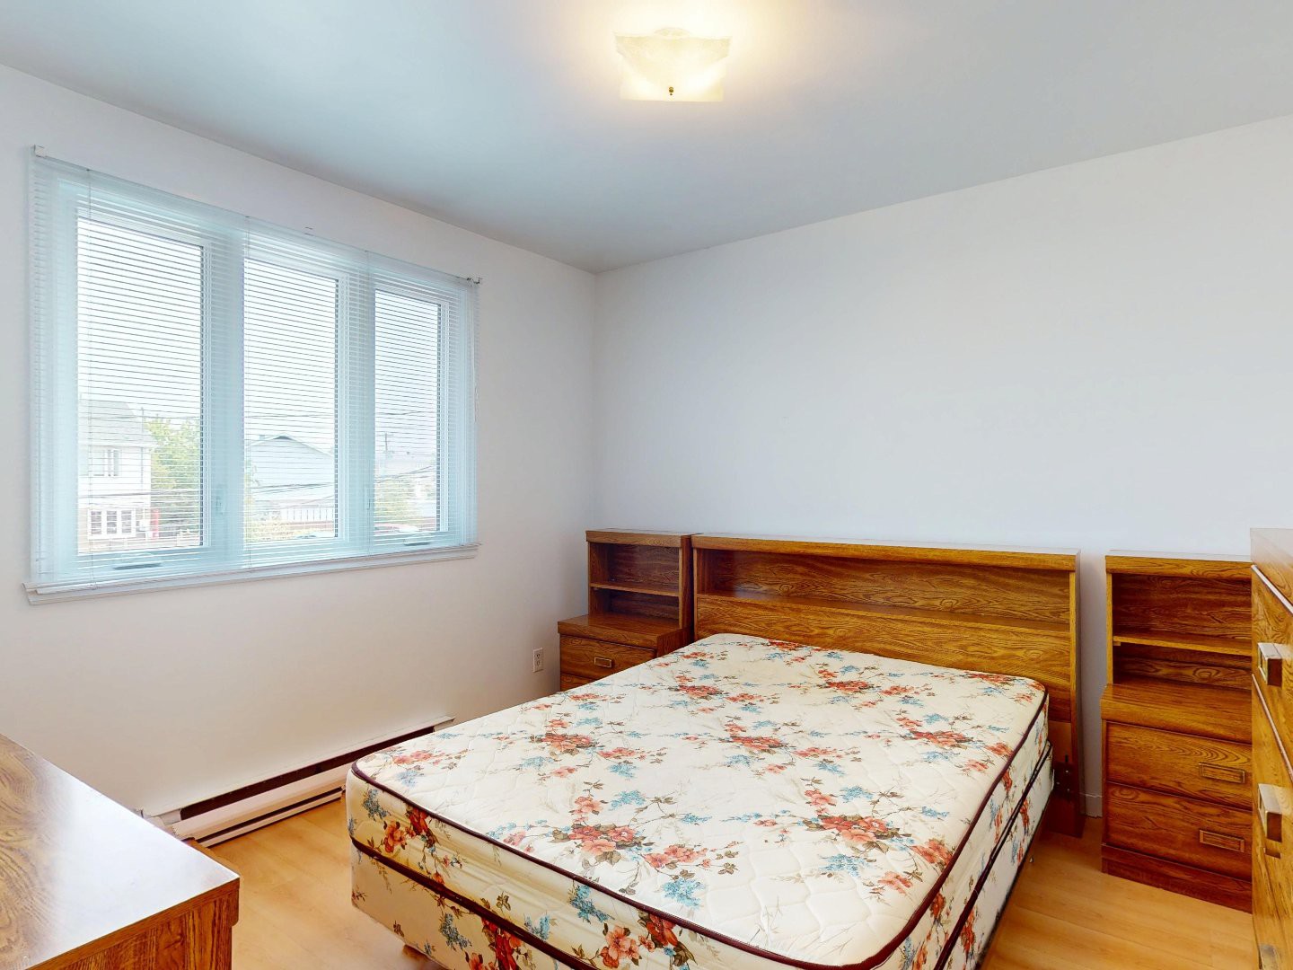
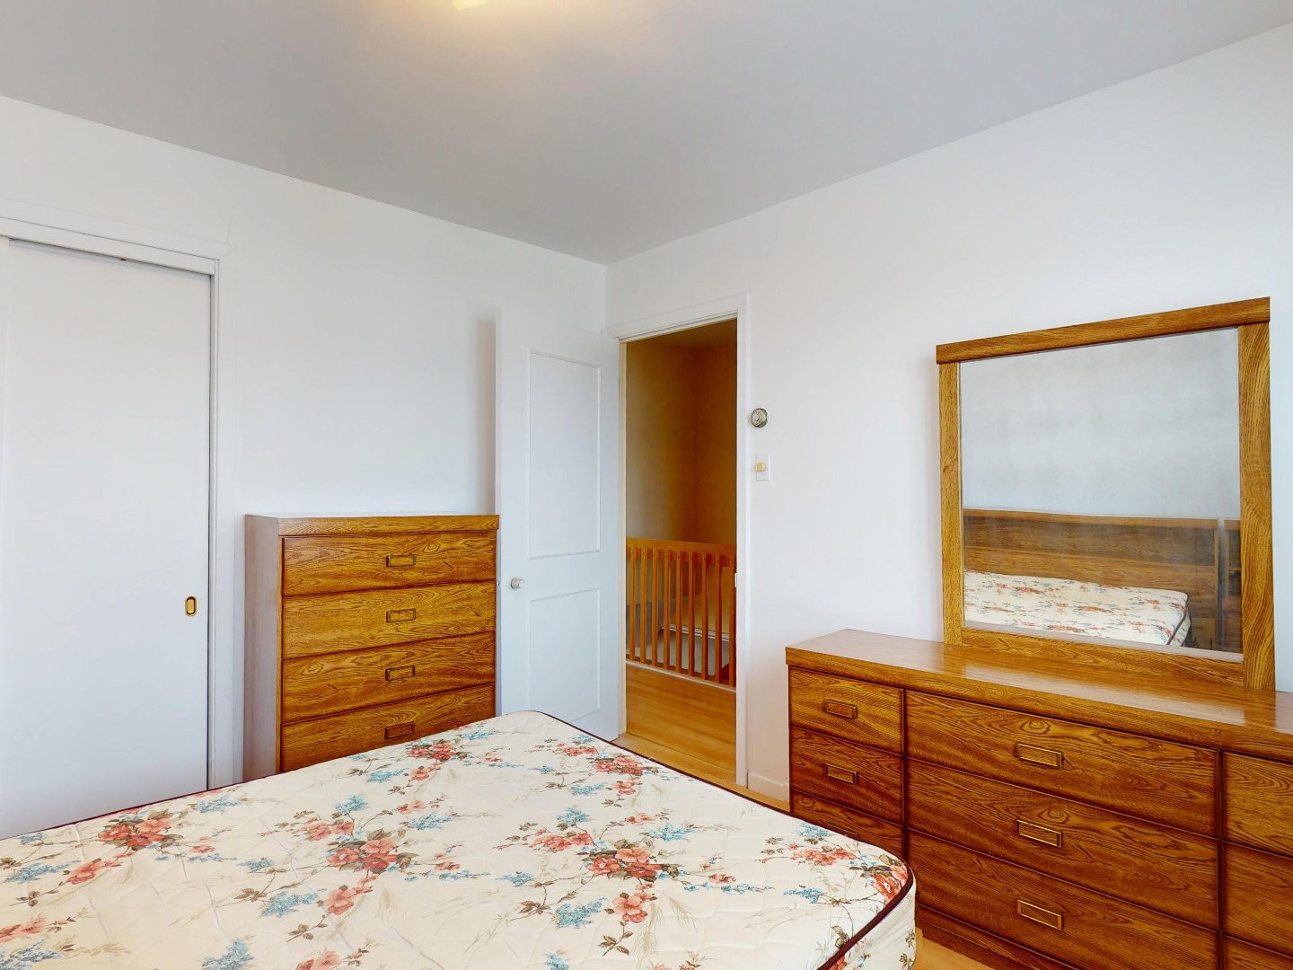
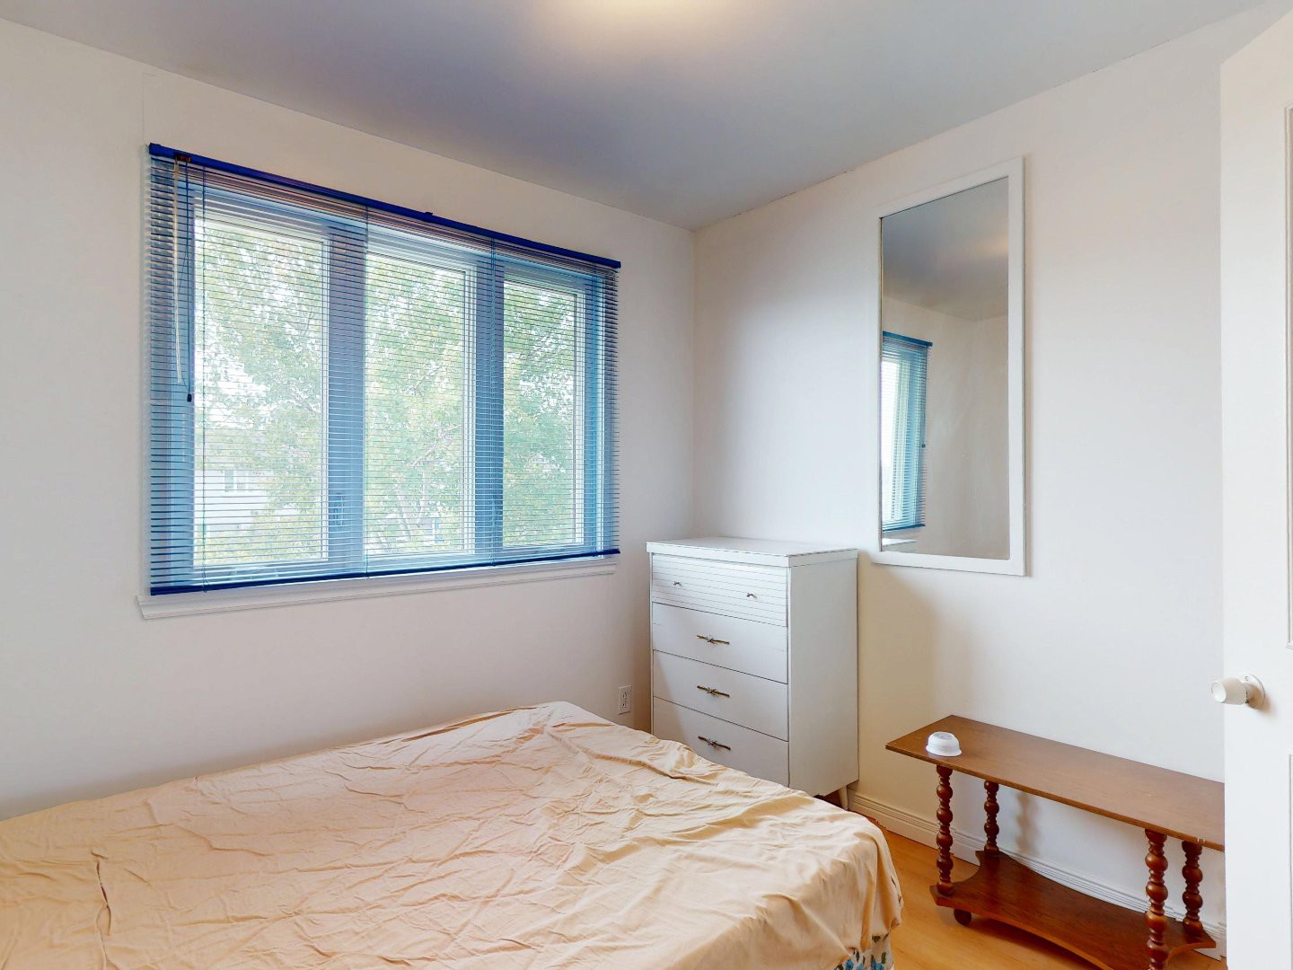
Primary bedroom(10.4x10.8 ft.)
2nd floor
Floating floor
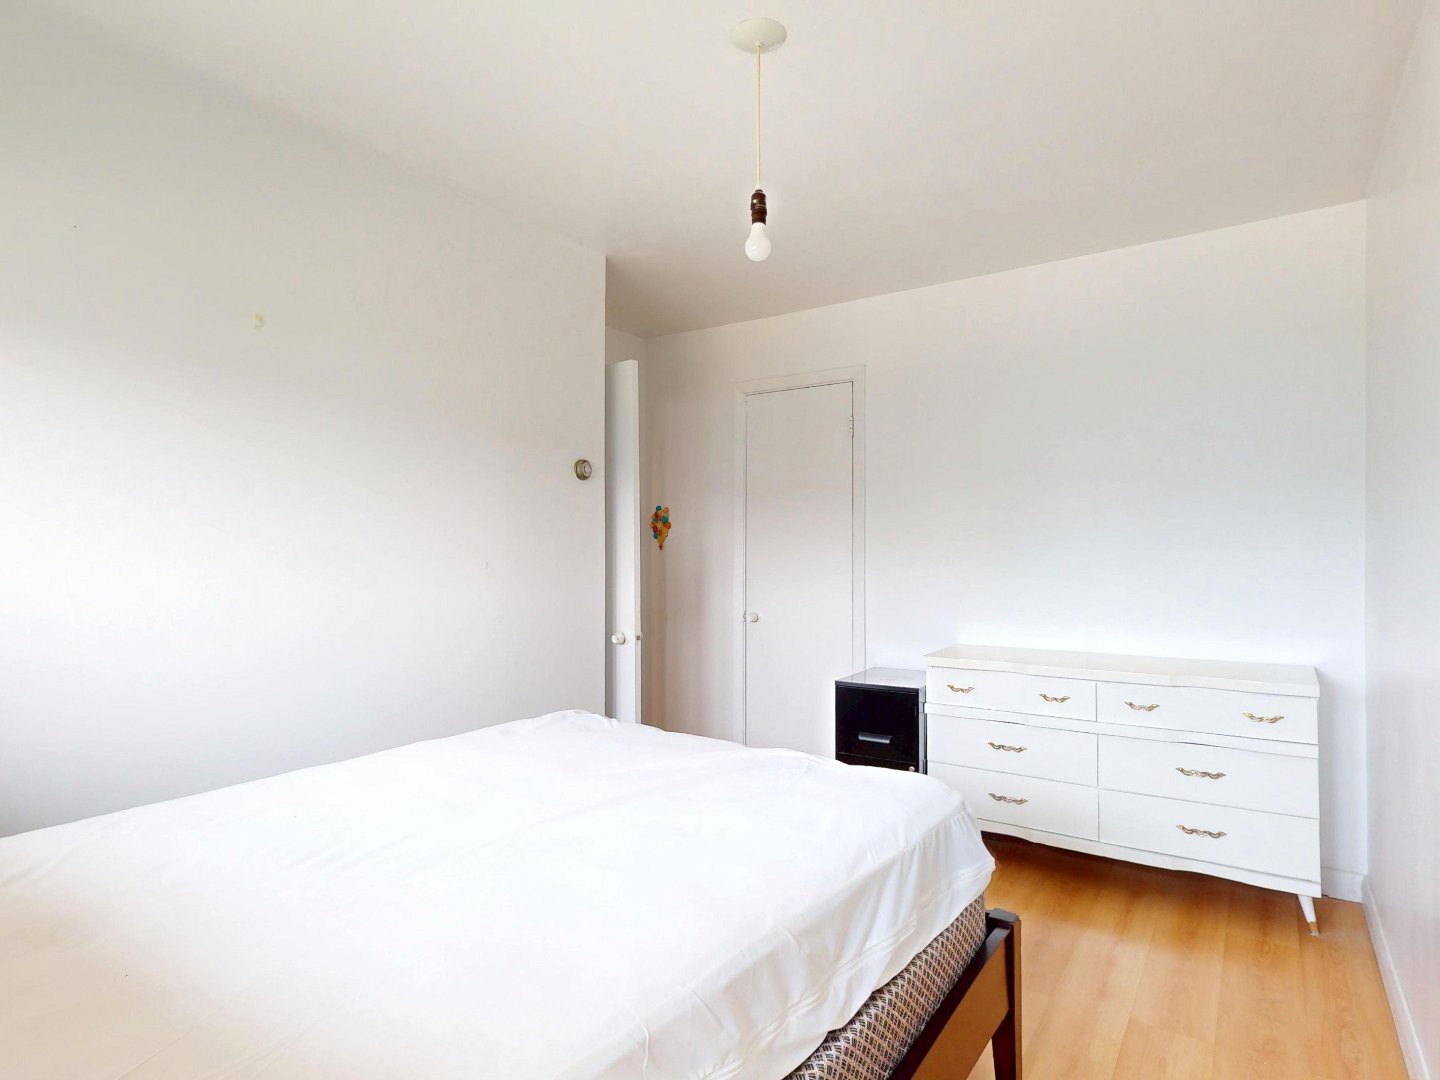
Bedroom(8.2x13 ft.)
2nd floor
Floating floor
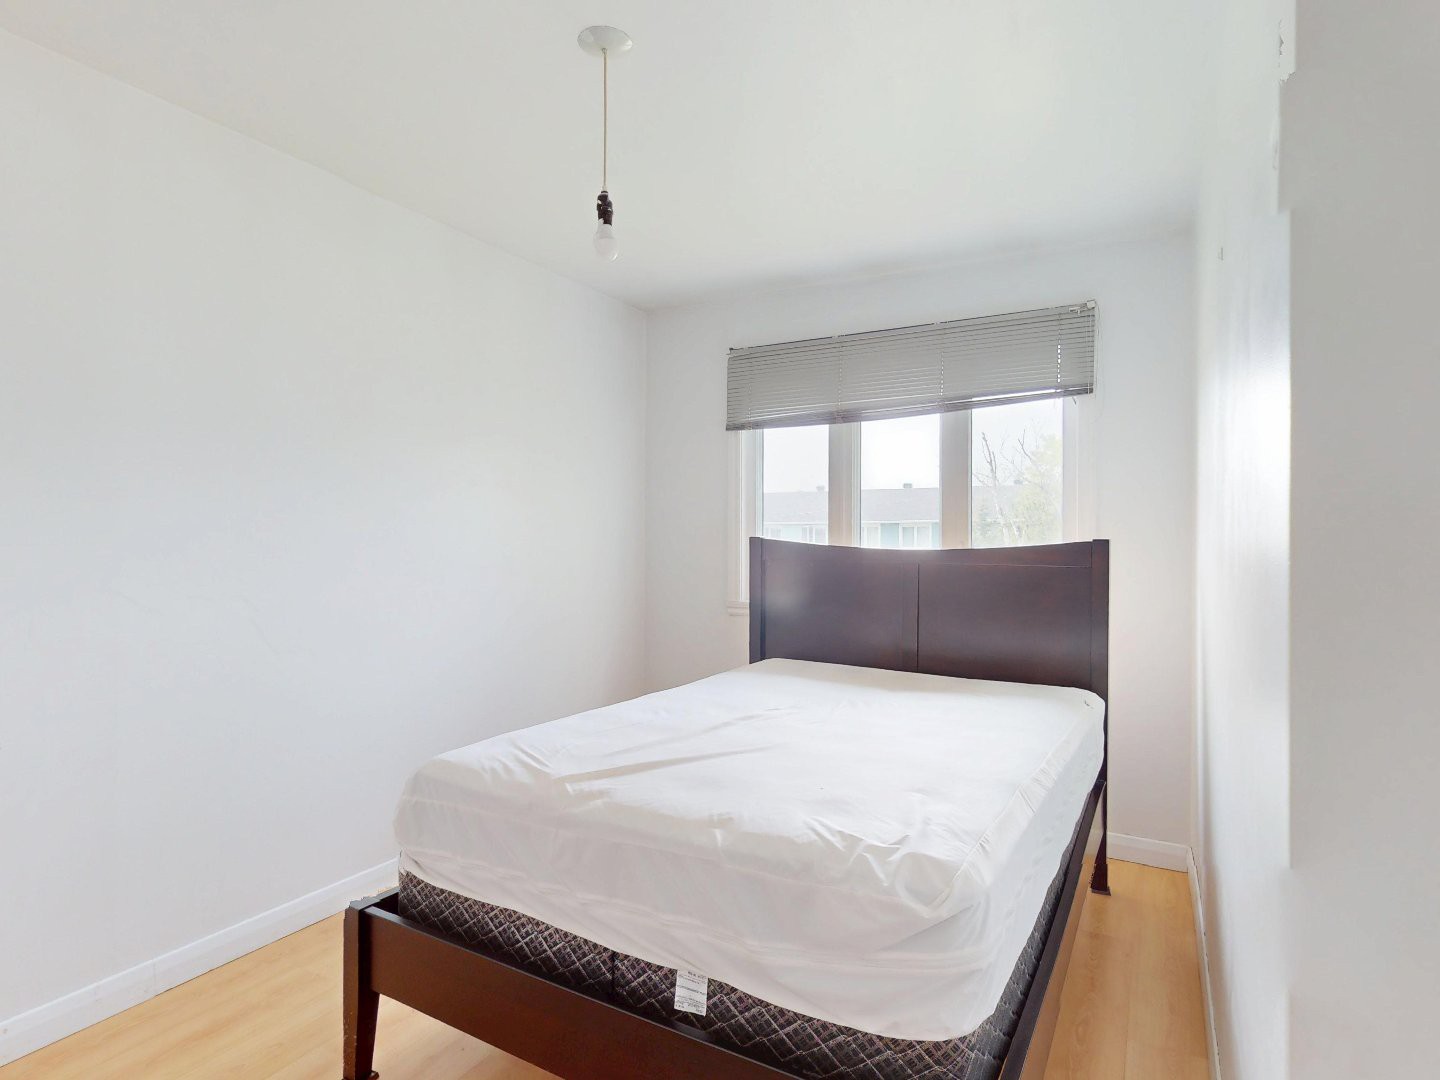
Bedroom(9x8.11 ft.)
2nd floor
Floating floor
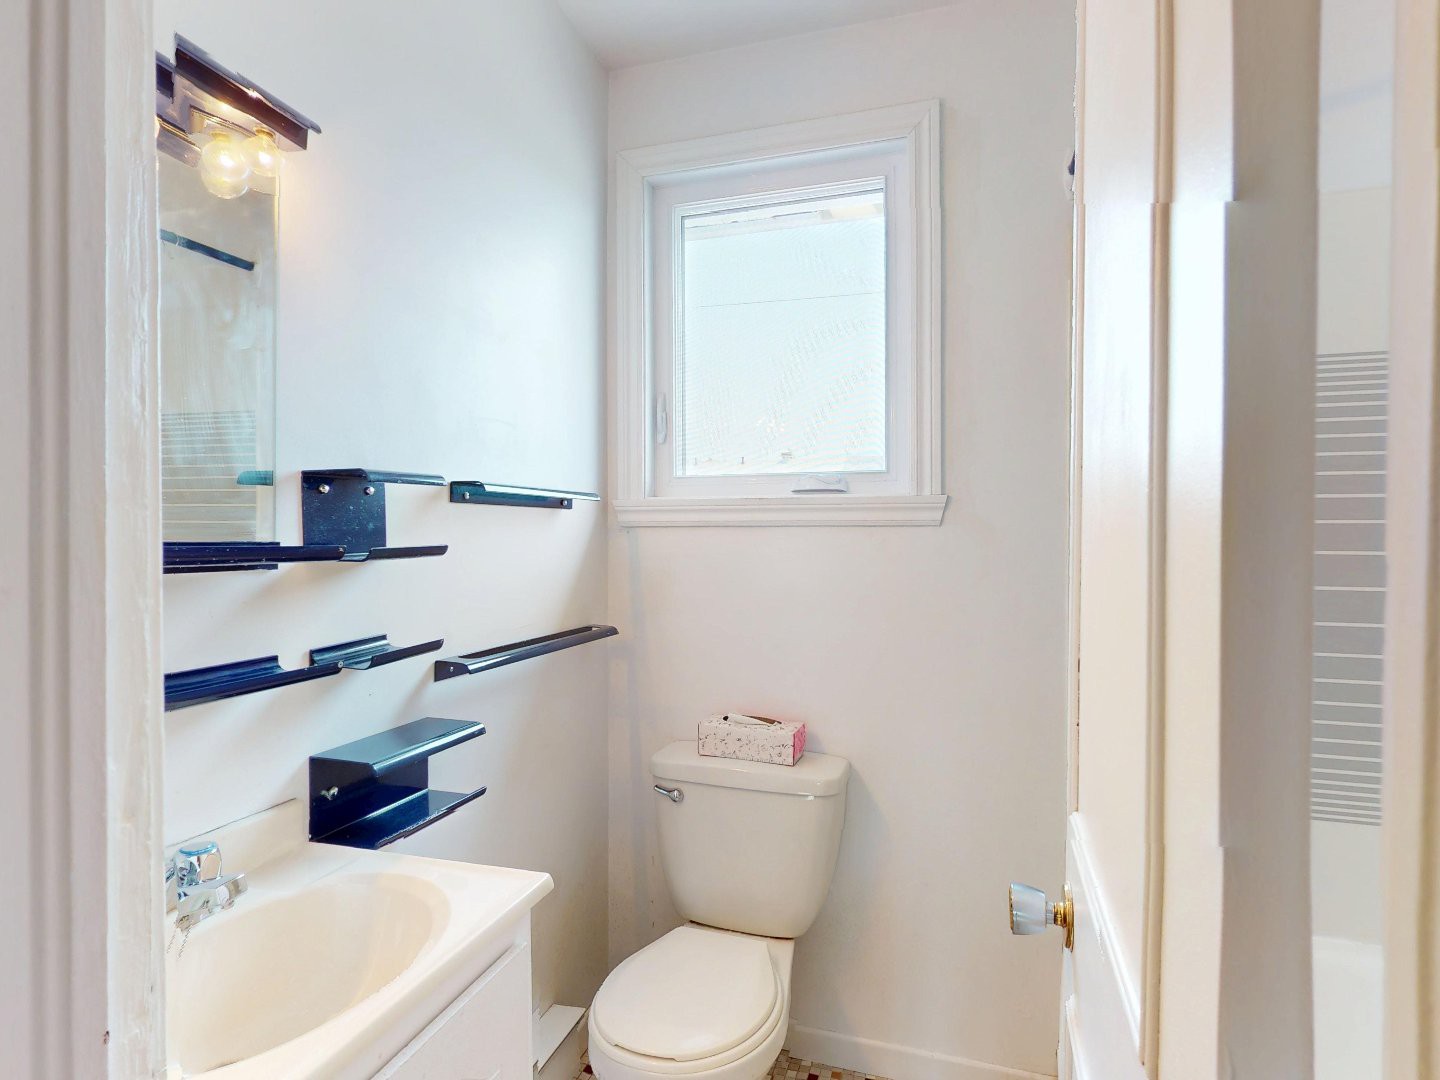
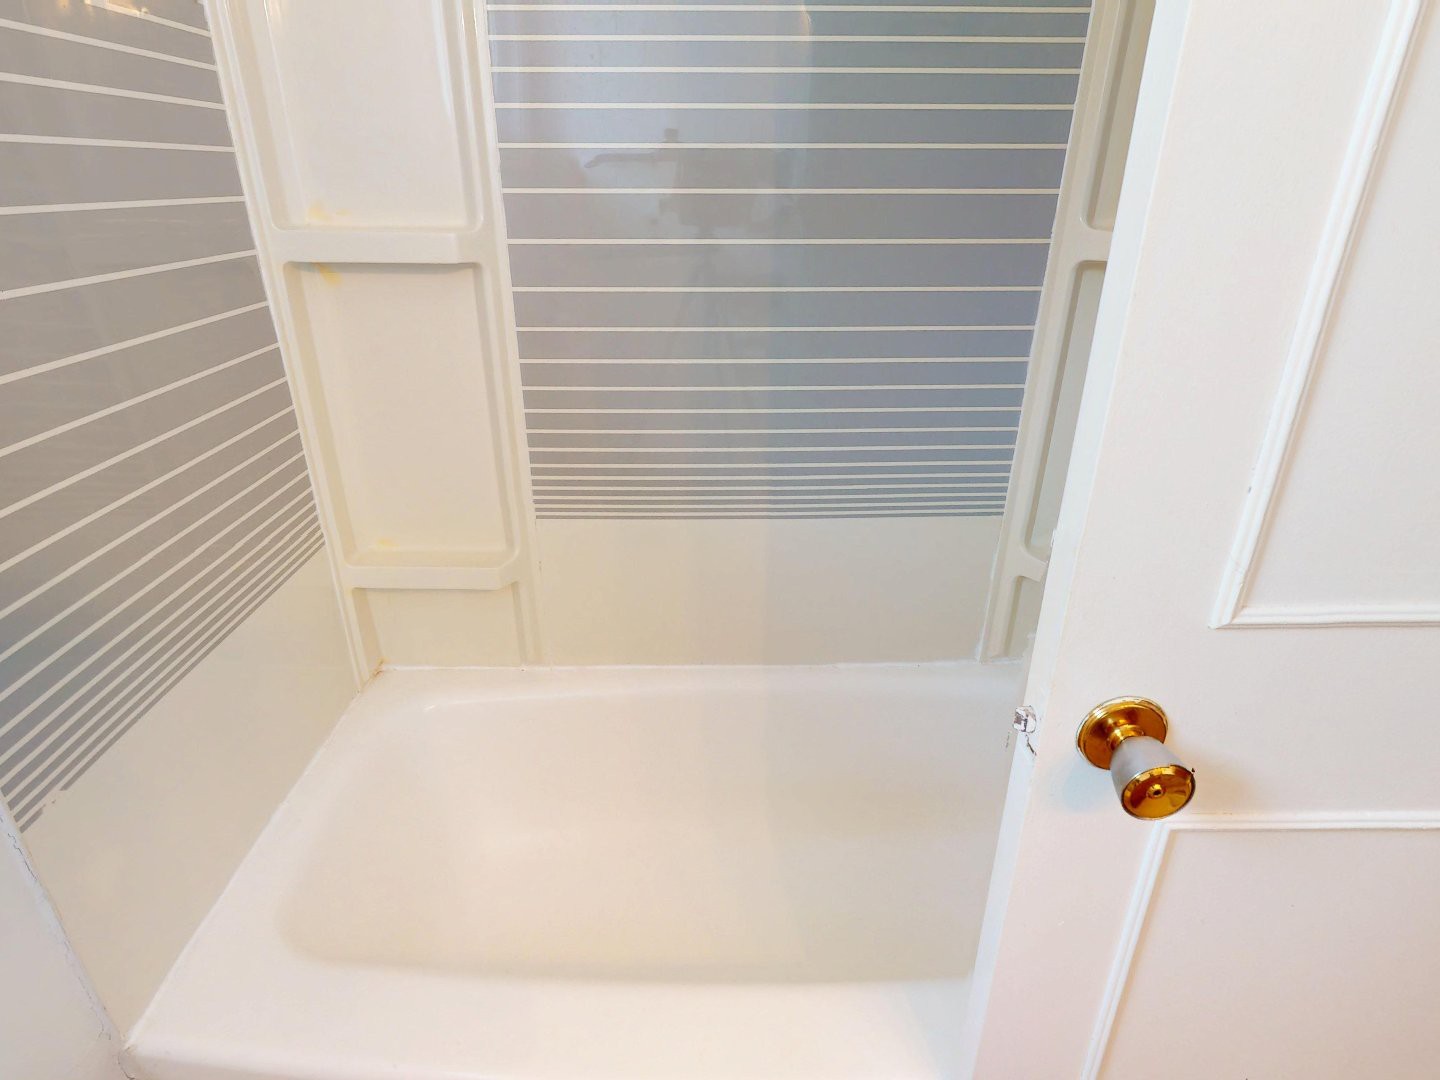
Bathroom(5.1x4.11 ft.)
2nd floor
Ceramic tiles
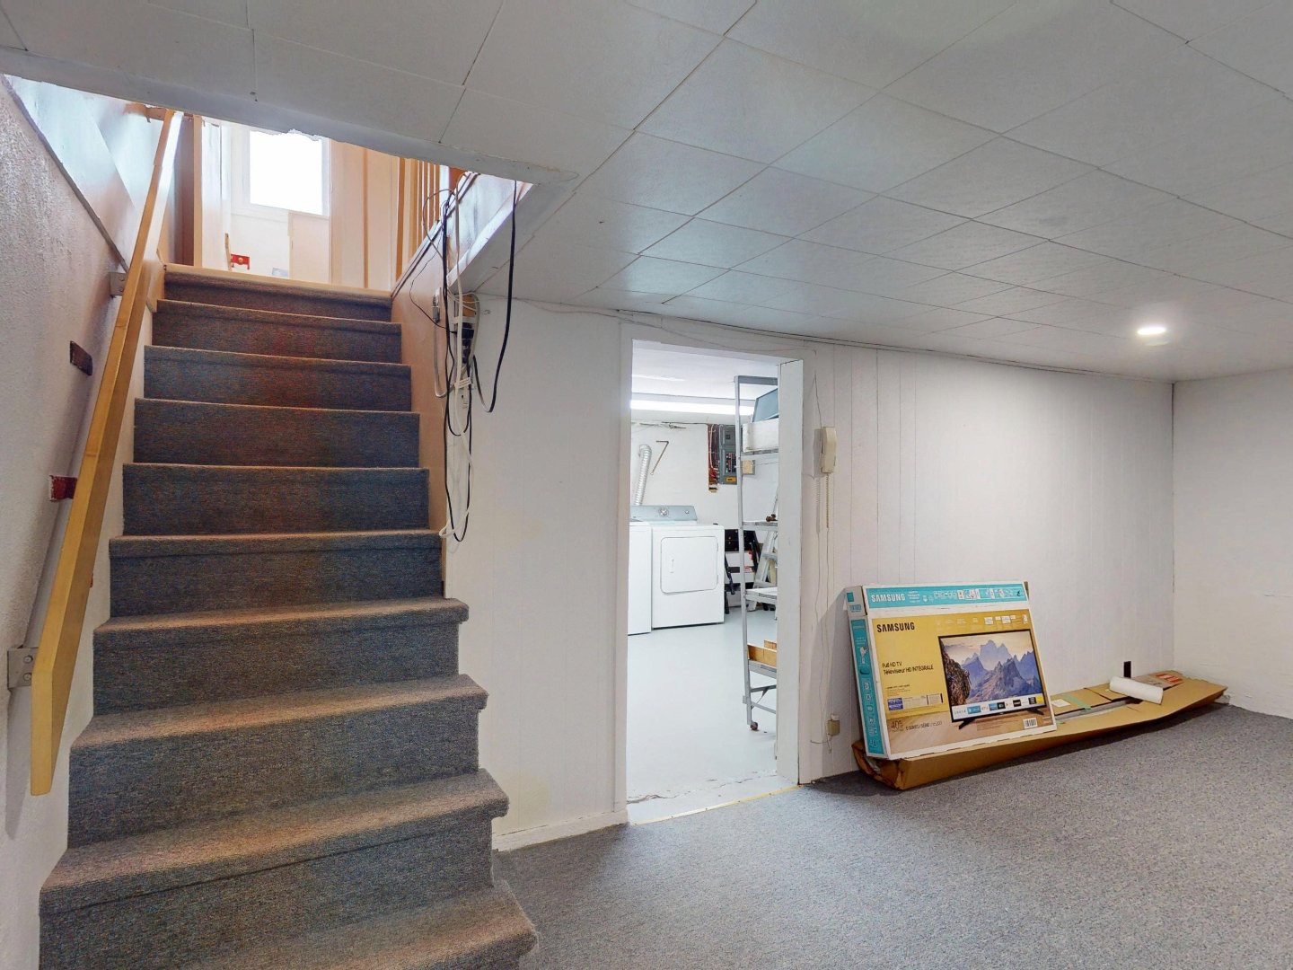
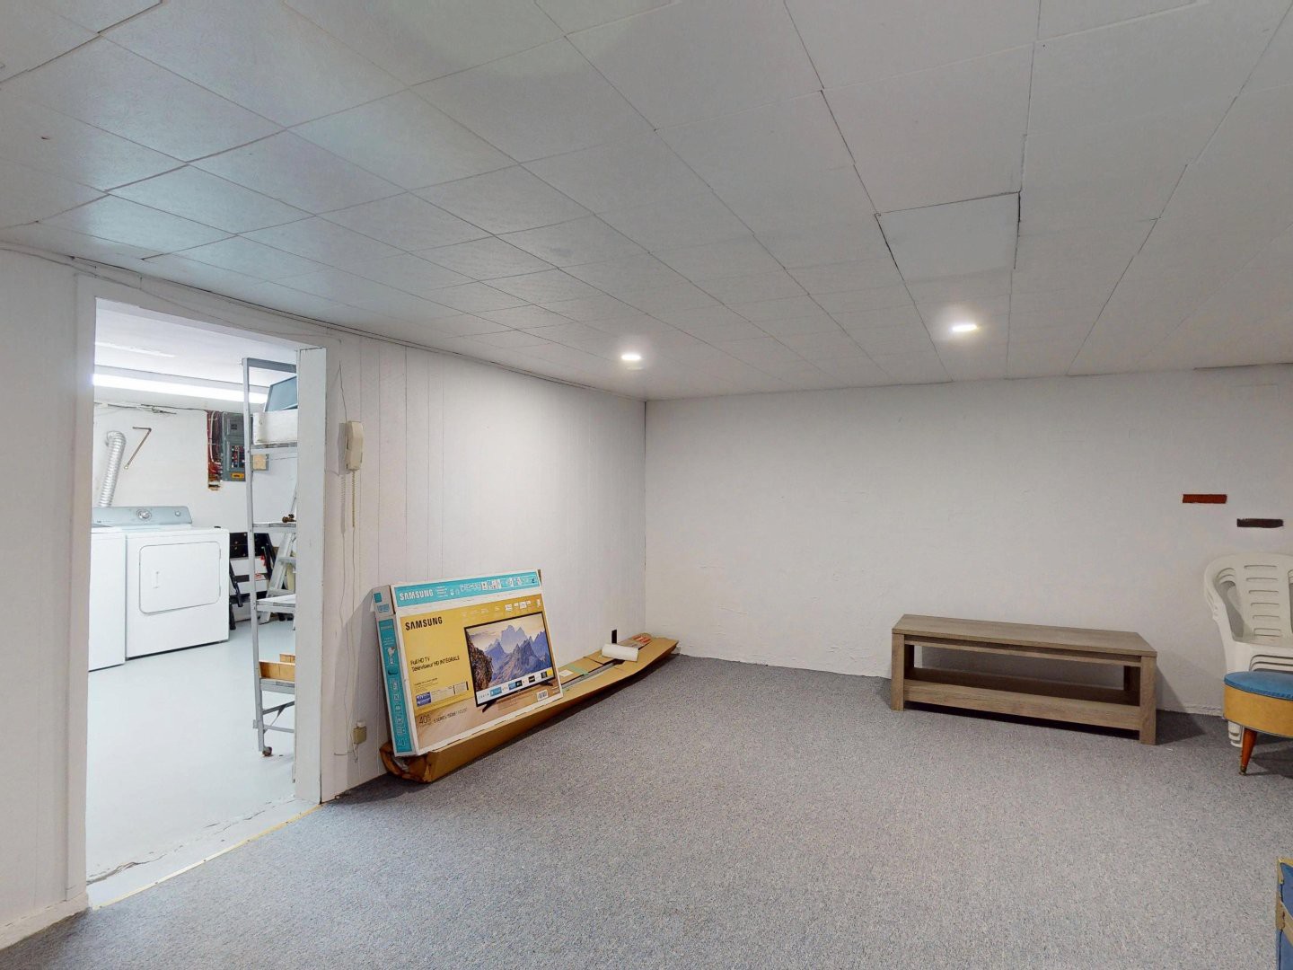
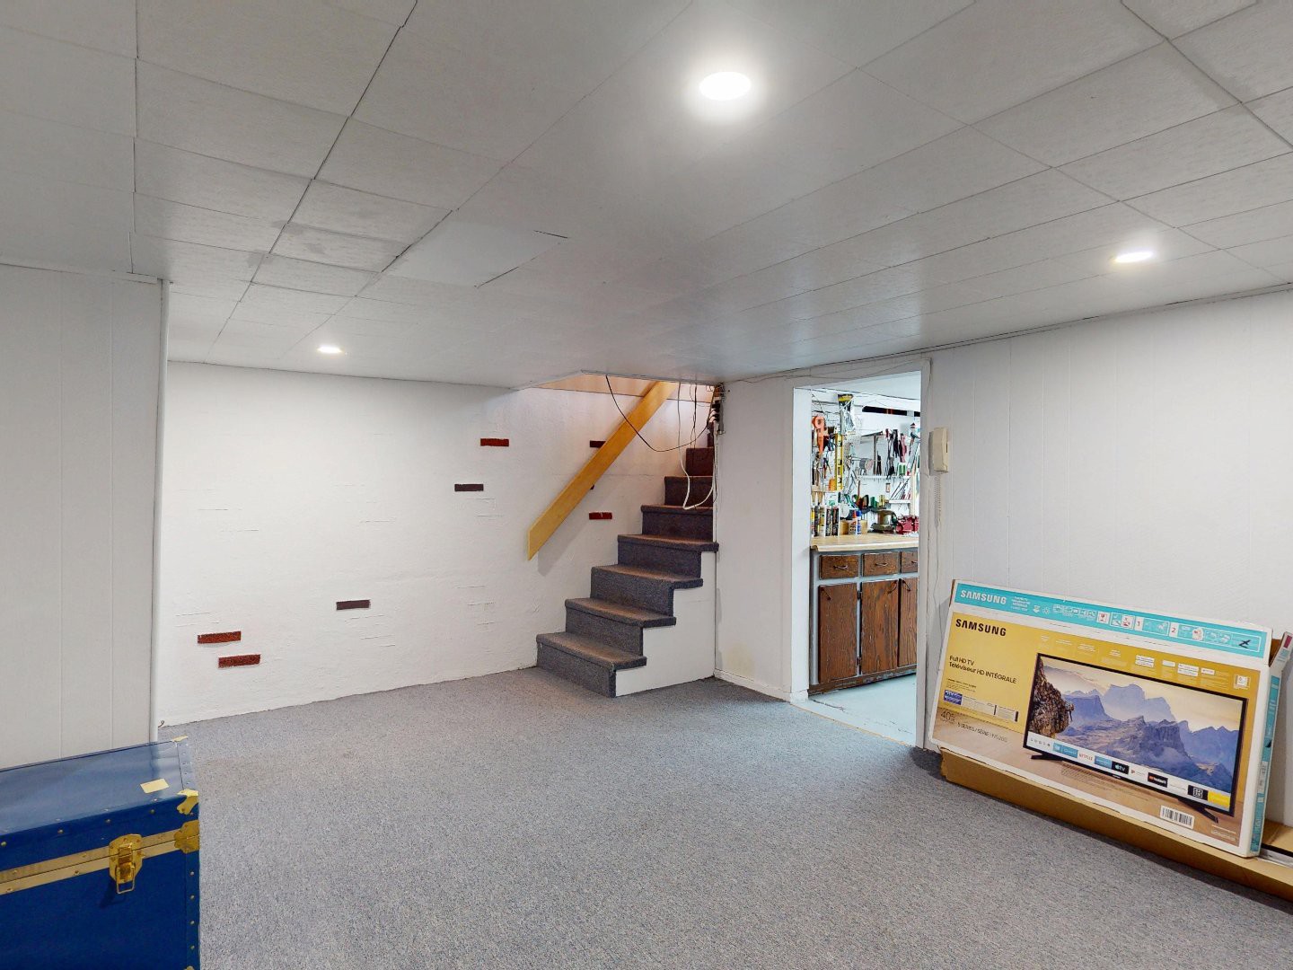
Family room(17.3x12.11 ft.)
Basement
Carpet
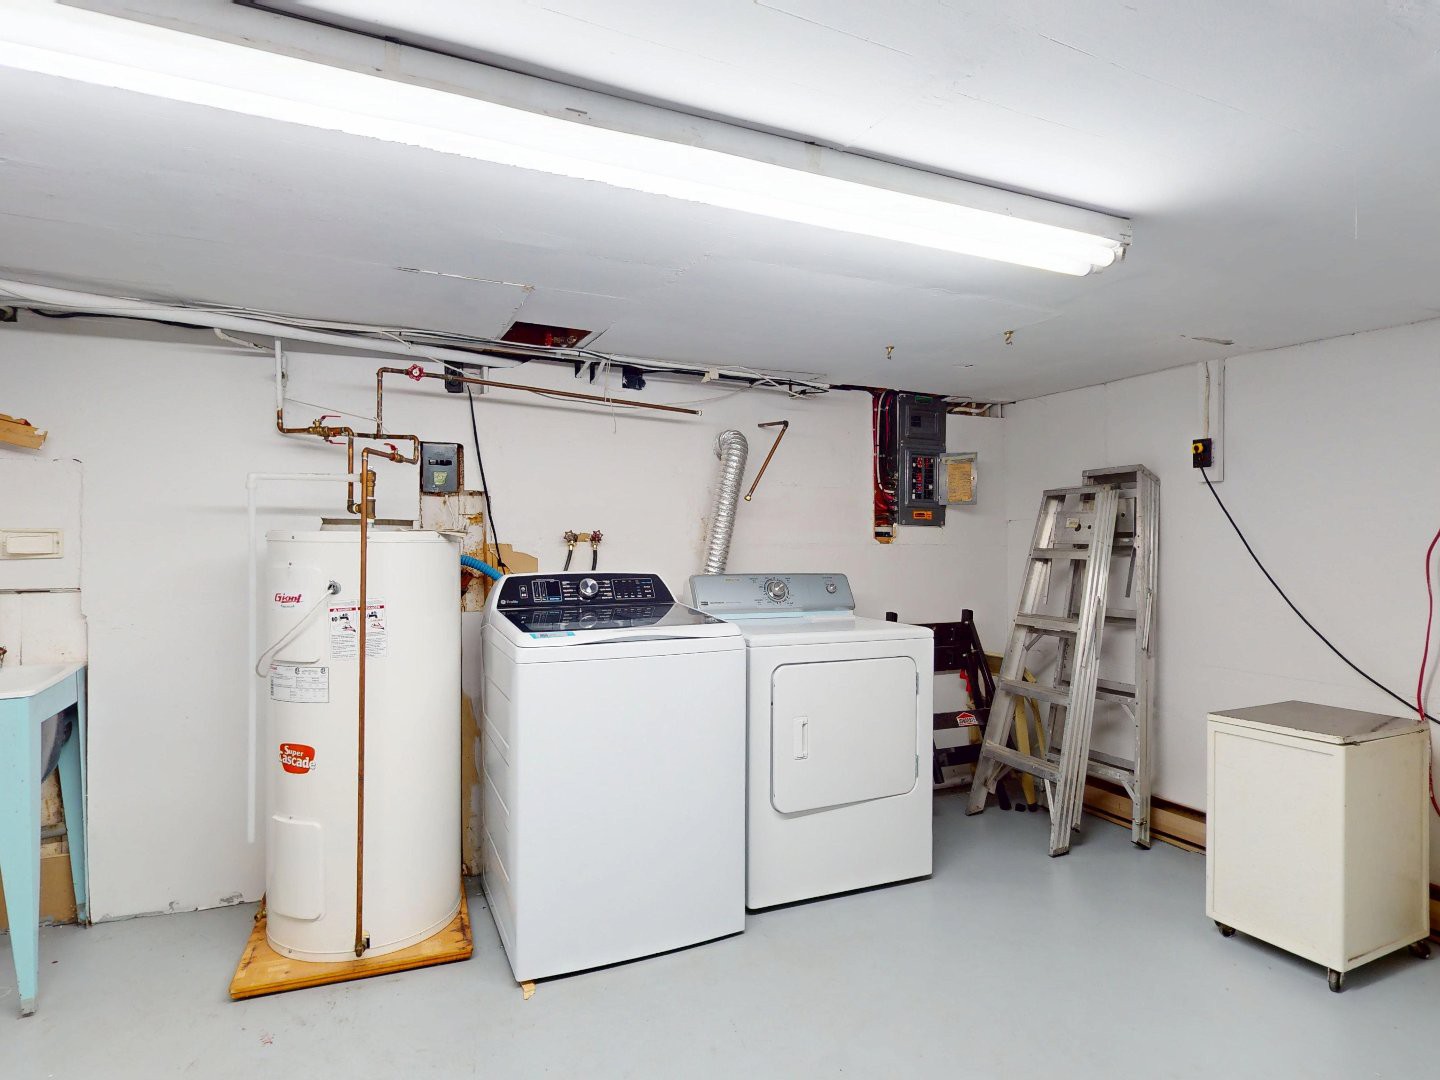
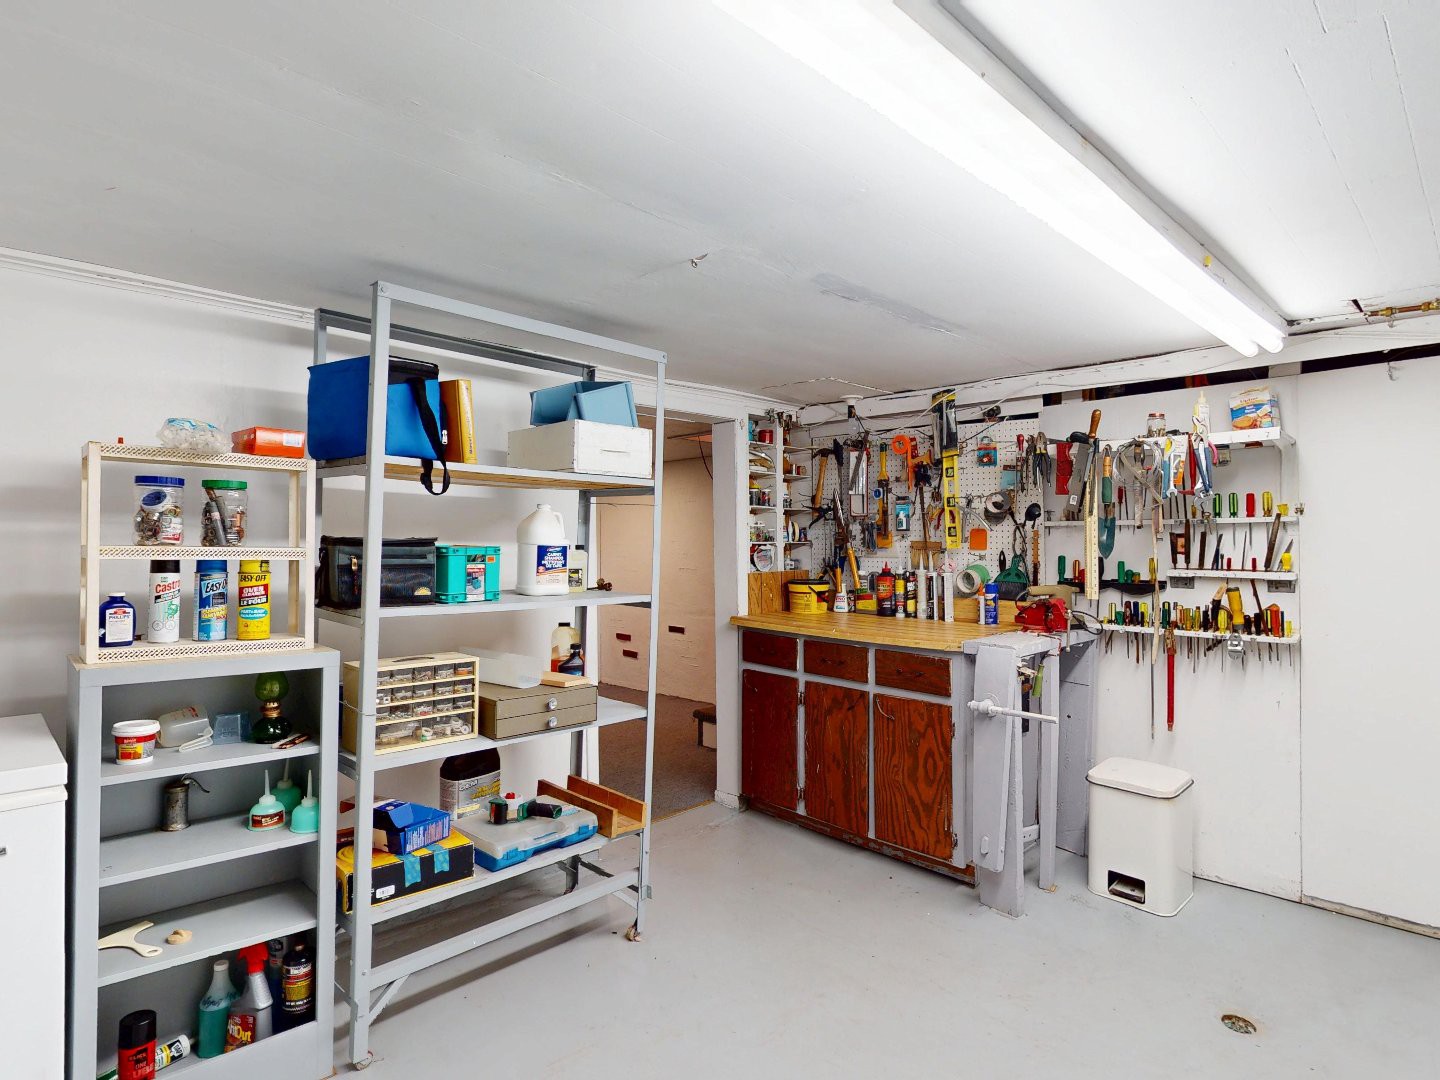
Storage(14.3x2.6 ft.)
Basement
Concrete
18 Rue des Habitations-Basques , Sept-Îles
9364898
Photos
18 Rue des Habitations-Basques , Sept-Îles
9364898
Photos
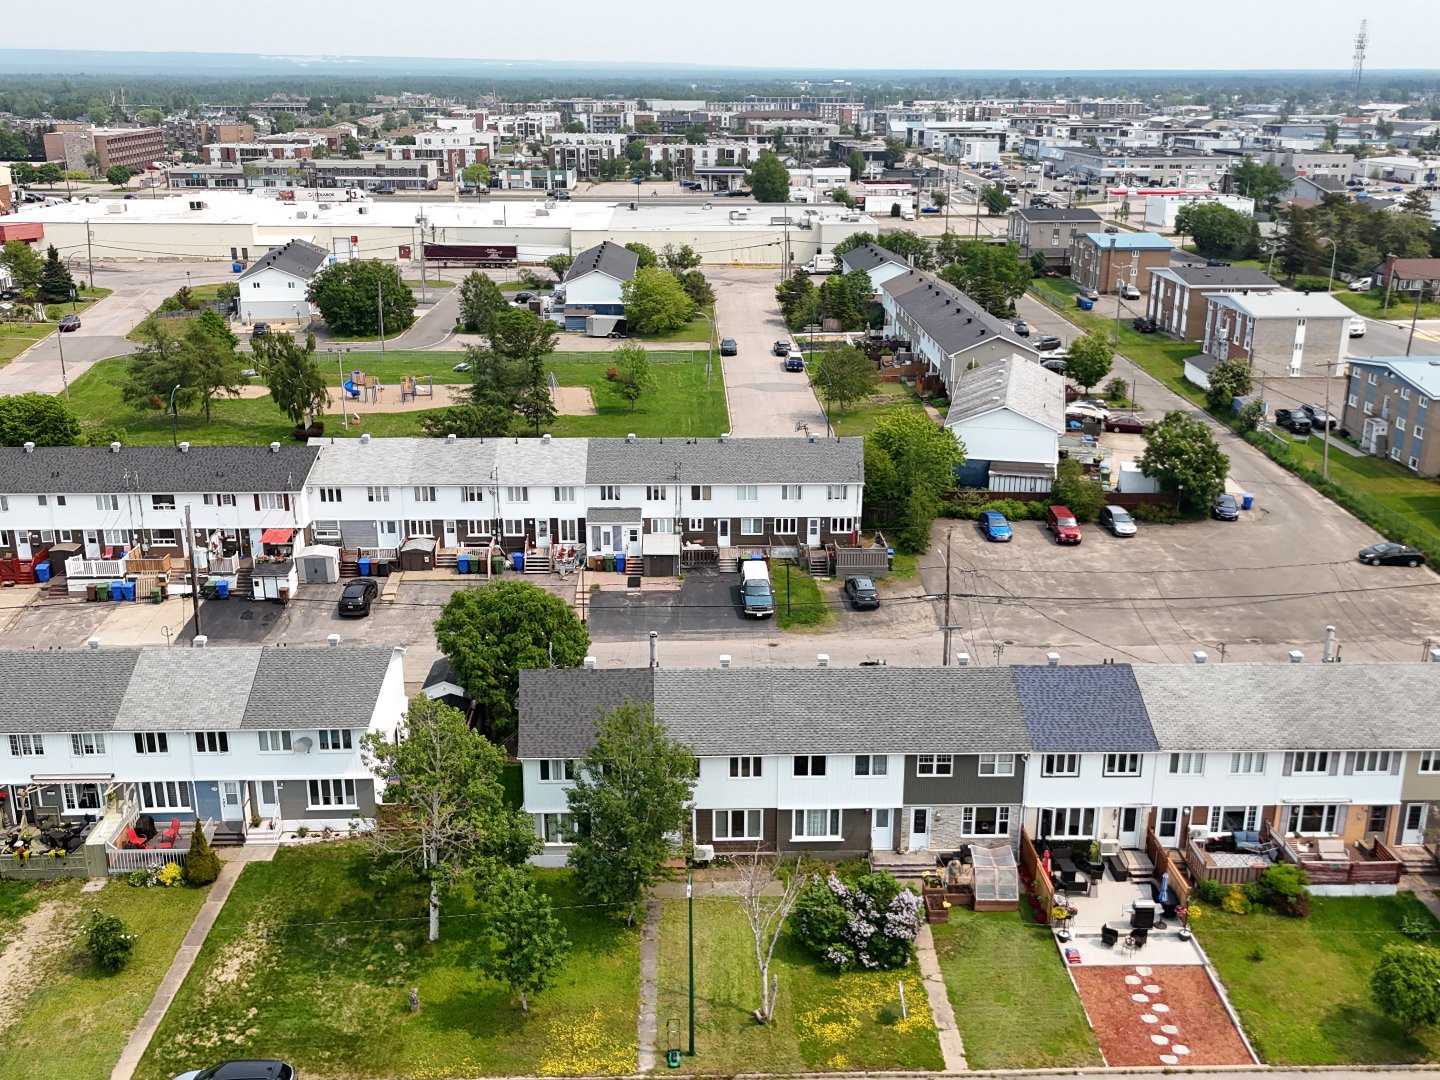
18 Rue des Habitations-Basques , Sept-Îles
9364898
